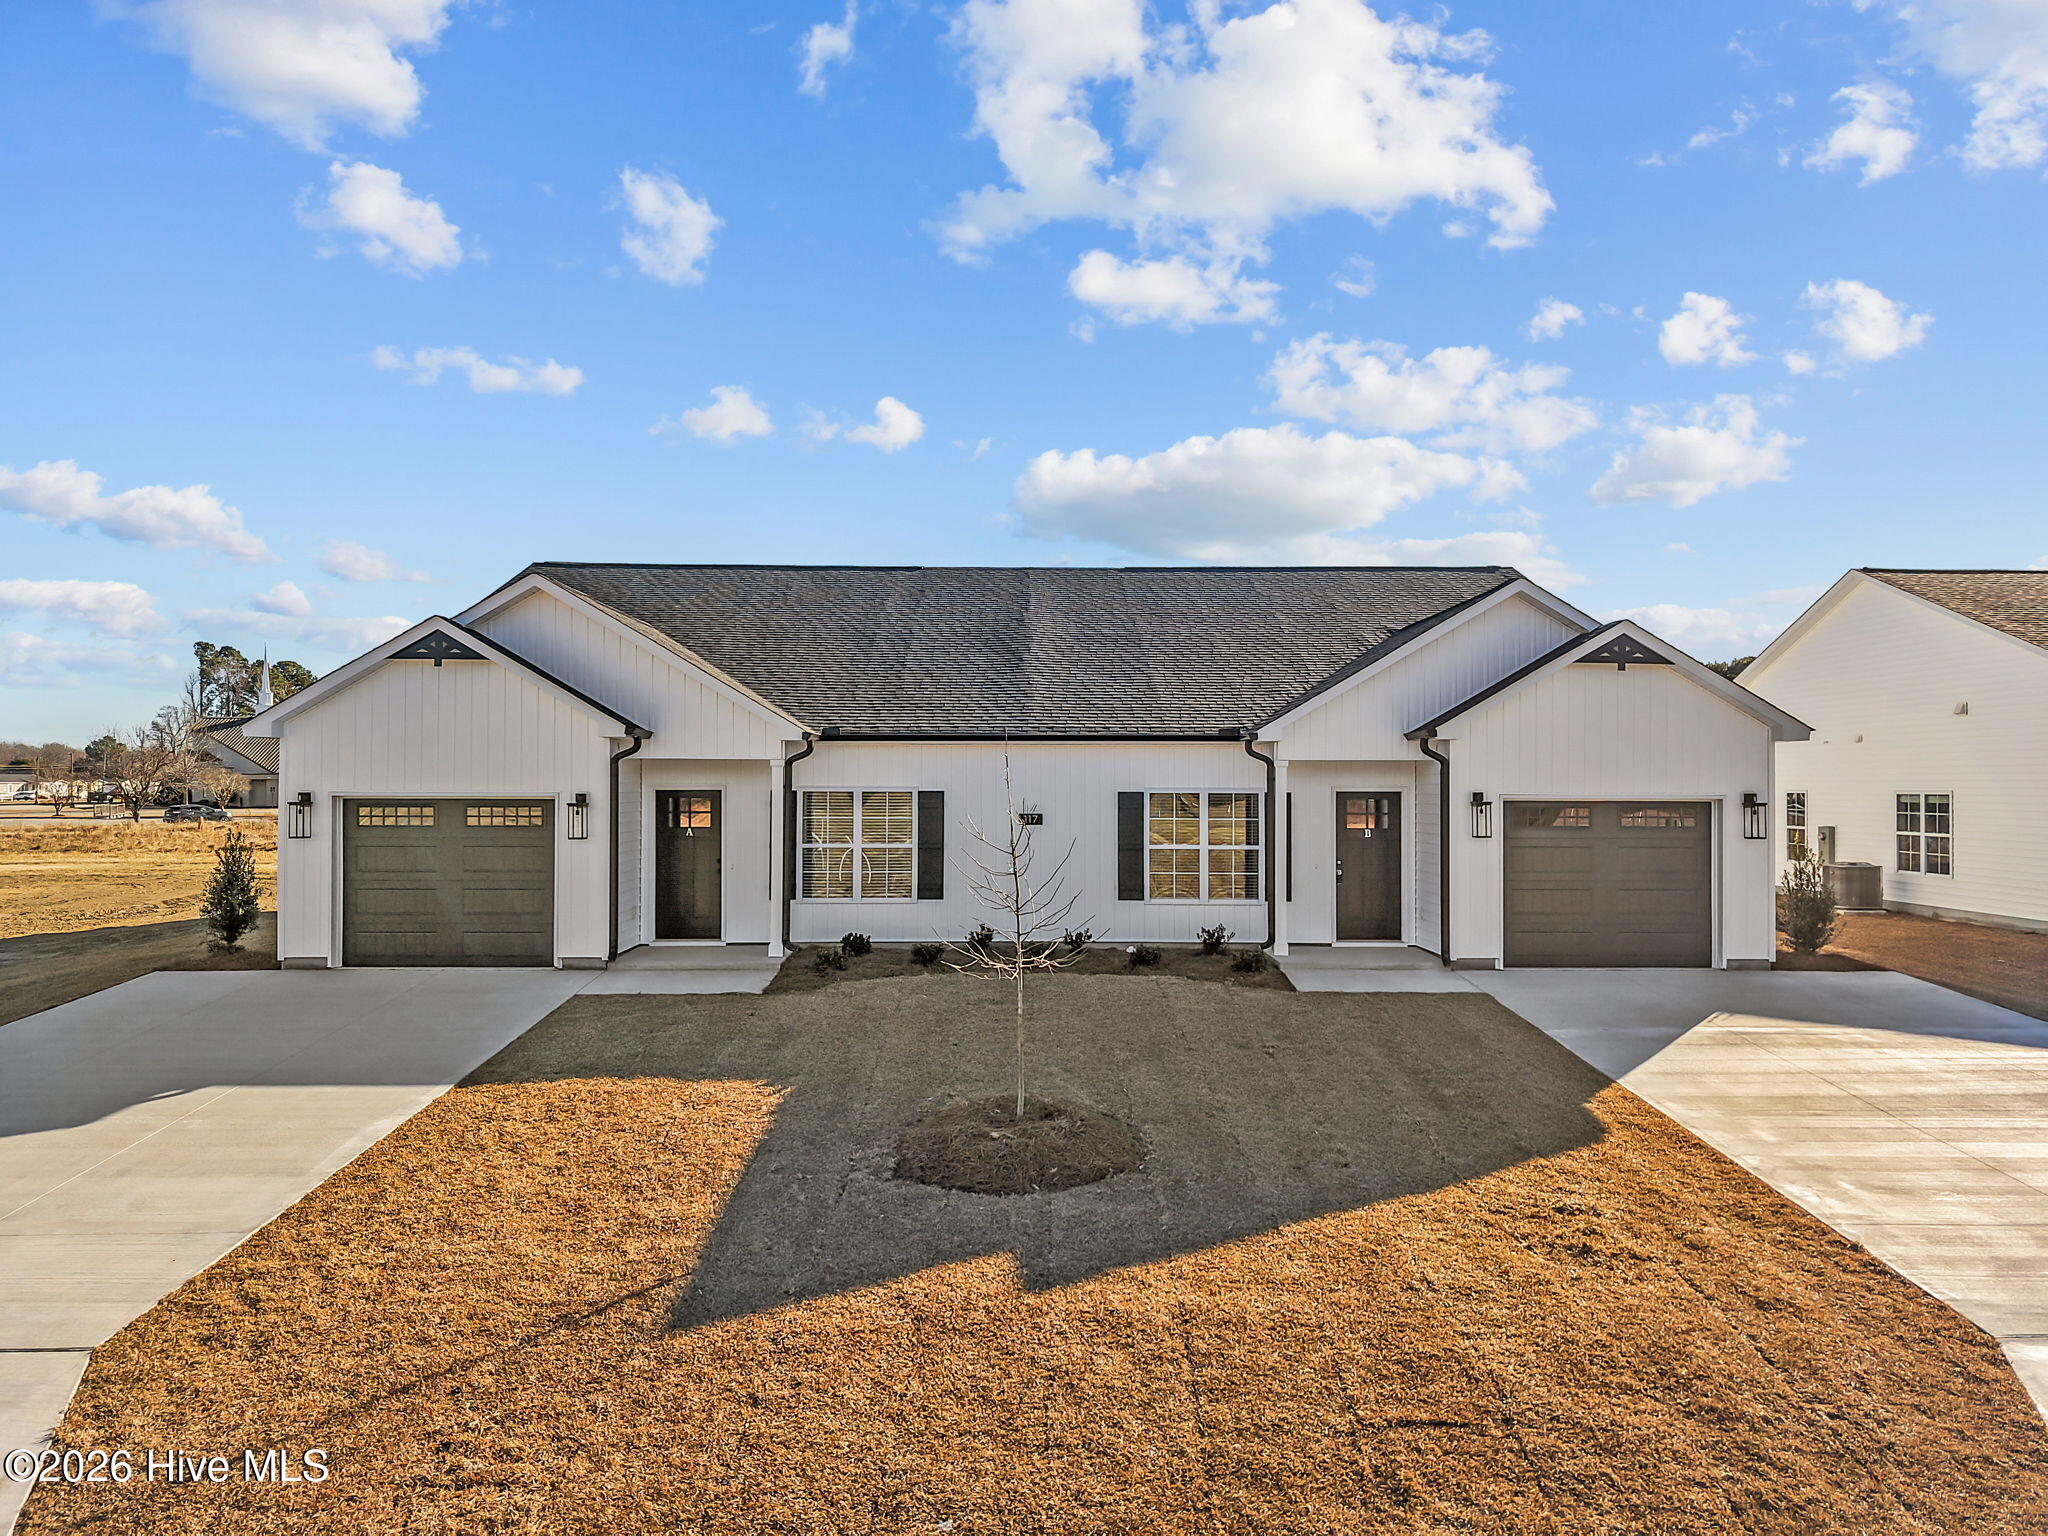
117 Lady O Drive B,Greenville, NC 27834
Greenville, NC 27834

Description
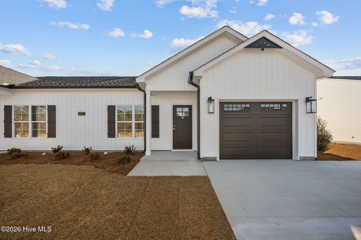
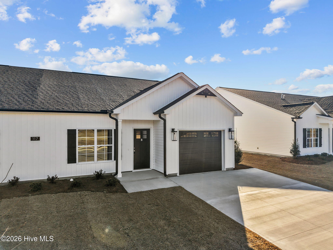
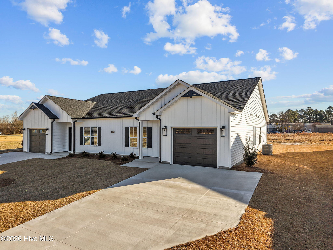
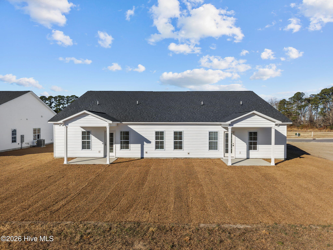
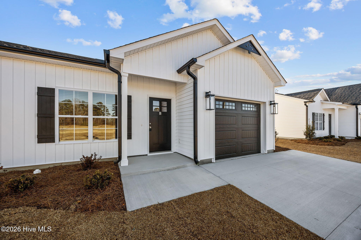
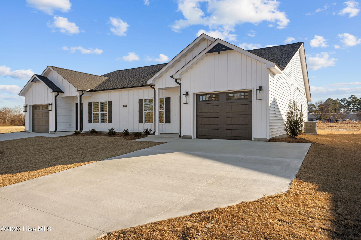
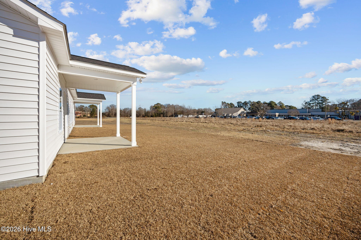
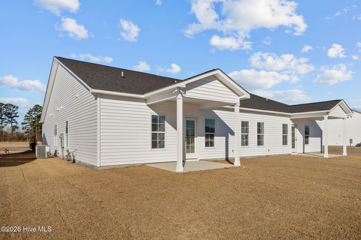
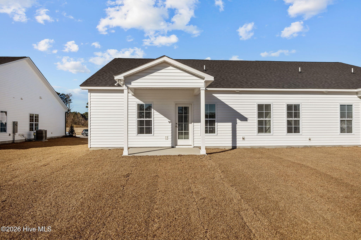
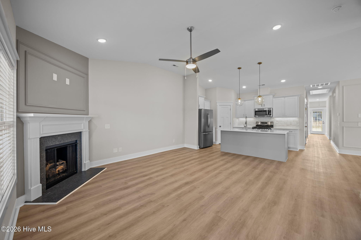
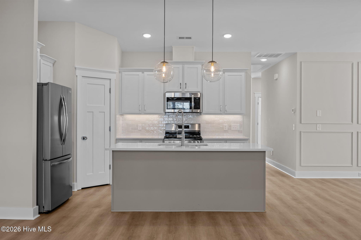
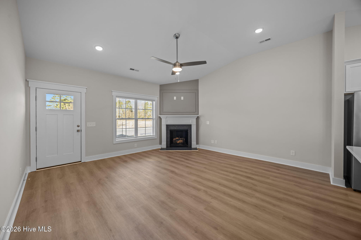
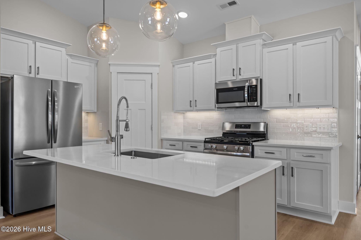
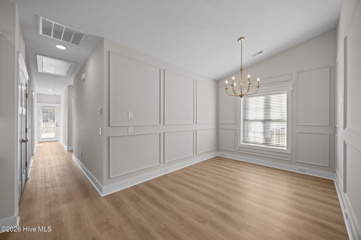
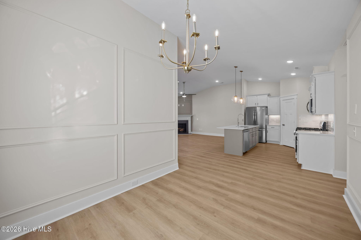
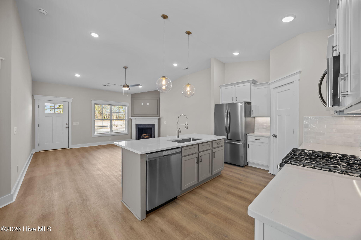
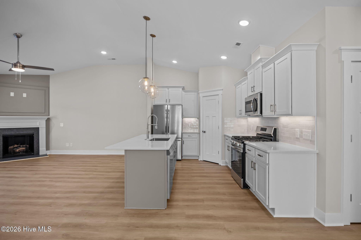
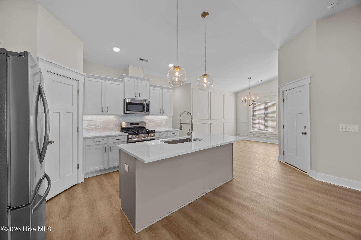
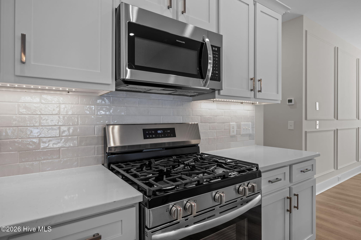
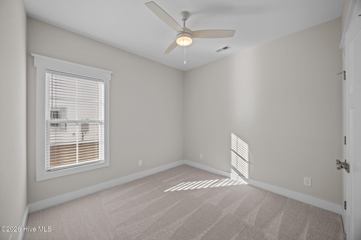
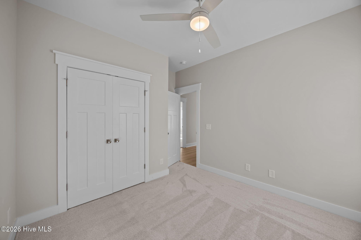
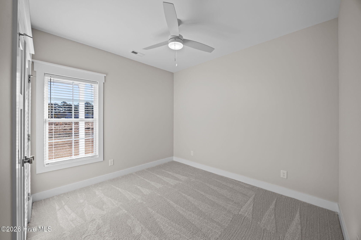
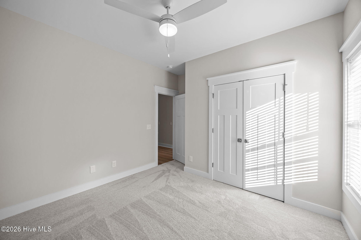
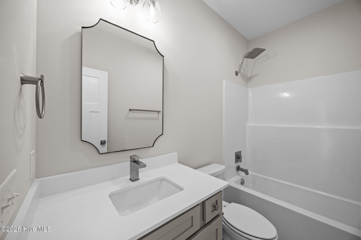
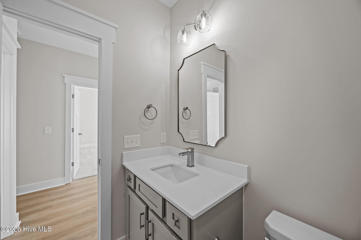
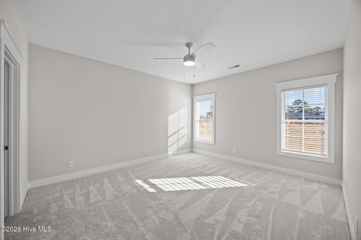
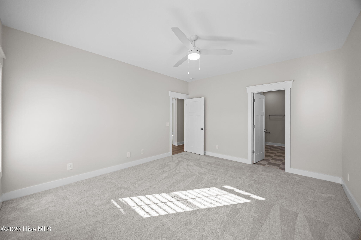
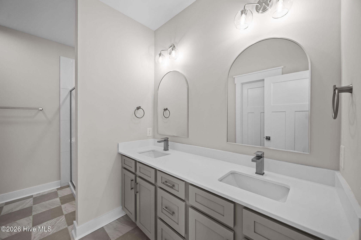
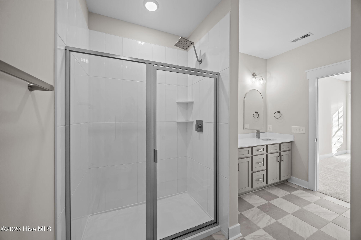
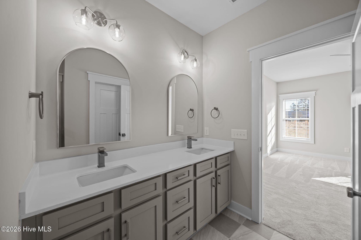
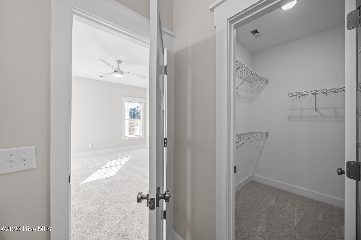
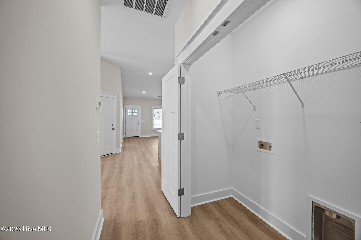
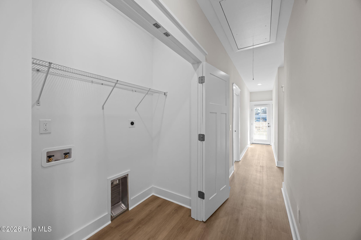
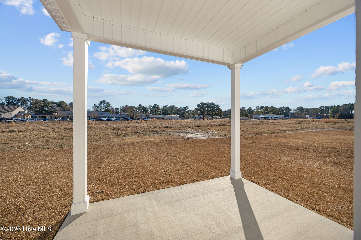
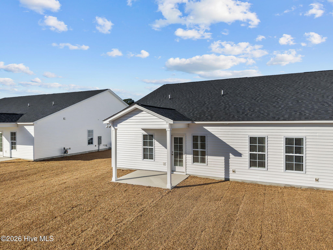
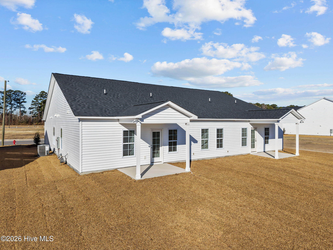
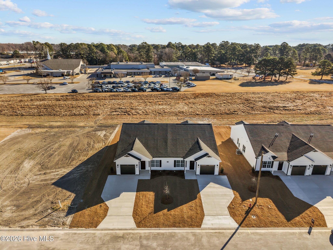
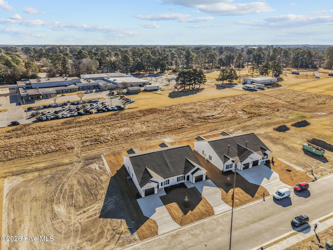
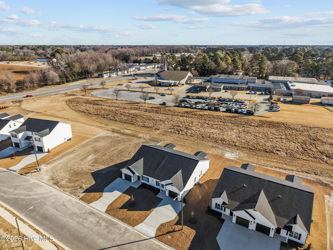
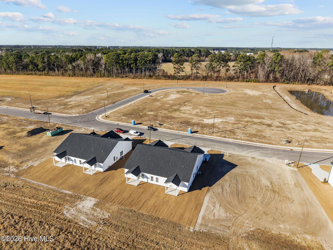
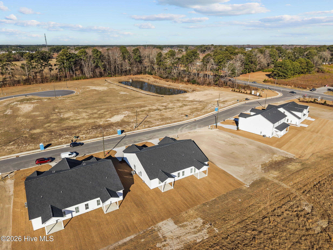
Welcome to the newest subdivision in Greenville, NC - Kadie Farms. The gorgeously crafted MOVE-IN READY 1-story Melissa plan offers 3 bedrooms, 2 bathrooms and 1,439 sq.ft. of living space. The open-concept layout welcomes you with a spacious family room featuring a gas fireplace, seamlessly connected to the kitchen and dining areas for easy entertaining. The kitchen showcases a central island with bar-top seating, granite countertops, and a Frigidaire stainless steel appliance package, including a refrigerator for a true move-in-ready experience. A walk-in pantry provides convenient storage, and the adjacent dining area with upgraded trim is a beautifully added touch! The primary suite offers privacy and comfort with a large walk-in closet, double vanity sinks, and a walk-in tiled shower. Two additional bedrooms and a full hall bath provide versatile space for family, guests, or a home office. Step outside to enjoy the covered rear porch--perfect for morning coffee or evening relaxation. Additional features include a 1-car garage that is wired for an electric car outlet, tankless hot water heater, gas range and much more! Located just minutes from ECU Health and Uptown Greenville, this thoughtfully designed duplex combines low maintenance living with high-quality finishes you'll love coming home to! Up to $5,500 in closing cost incentives available with preferred attorney and lender!
Details
| MLS # | 100544650 |
|---|---|
| Listing Type | For Sale |
| Style | Town House |
| HOA Dues | $780 |
| Sub-Type | New Construction |
| Status | Active |
| Year | 2025 |
| Days On Site | 299 |
| Listing Provided By | Kinsey Russell Real Estate, LLC | Kinsey Russell |
Features
| Bed(s) | 3 |
|---|---|
| Bath(s) | 2 Total |
| SQ Feet | 1,439 |
| Garage | 1 |
| Story(s) | 1 |
| Zoning | Residential |
| Acreage | 0.11 |
| Property View | None |
Interior
| Interior Features | Master Downstairs, Walk-in Closet(s), Kitchen Island, Ceiling Fan(s), Pantry, Walk-in Shower, Blinds/Shades, Gas Log, Walk-In Closet(s) |
|---|---|
| Heating Yes / No | Yes |
| Cooling Yes / No | Yes |
| Cooling | Central Air |
| Fireplace Features | Gas Log |
| Fireplaces Total | 1 |
| Fireplace Yes / No | Yes |
| Laundry Features | Laundry Closet |
| Furnished | Unfurnished |
| Rooms Total | 5 |
Exterior
| Exterior Features | Thermal Doors |
|---|---|
| Roof | Shingle |
| Foundation Details | Slab |
| View | None |
| Construction Materials | Vinyl Siding, Wood Frame |
| Security Features | Smoke Detector(s) |
Parking
| Attached Garage Yes / No | Yes |
|---|---|
| Garage Yes / No | Yes |
| Parking Features | Garage Faces Front, Concrete, On Site |
Utilities
| Utilities | Natural Gas Connected, Sewer Connected, Water Connected |
|---|
Taxes
| Tax Assessed Value | 151916 |
|---|---|
| Tax Book Number | 93 |
| Tax Legal Description | KADIE FARMS |
| Tax Year | 2025 |
Area Information
| State | NC |
|---|---|
| County | Pitt |
| City | Greenville |
| Zip Code | 27834 |
| Community Name | Kadie Farms |
| School District | Pitt County Schools |
| Elementary School | Ridgewood Elementary School |
| High School | South Central High School |
| Listing VS Median (in Kadie Farms) | |
Price: $279,900 low | high Med: $279,900 sqft: 1,439 low | high Med: 1,439 $ / sqft: $195 low | high Med: $195 On site: 299 low | high Med: 242 | |
Market Activity 27834
Request a showing
Request a showing
Contact
Learn More About This Property

| State | NC |
|---|---|
| County | Pitt |
| City | Greenville |
| Zip Code | 27834 |
| Community Name | Kadie Farms |
| School District | Pitt County Schools |
| Elementary School | Ridgewood Elementary School |
| High School | South Central High School |
| Listing VS Median (in Kadie Farms) | |
Price: $279,900 low | high Med: $279,900 sqft: 1,439 low | high Med: 1,439 $ / sqft: $195 low | high Med: $195 On site: 299 low | high Med: 242 | |

