 New Listing

Description
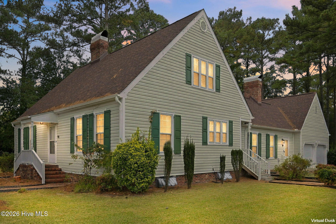
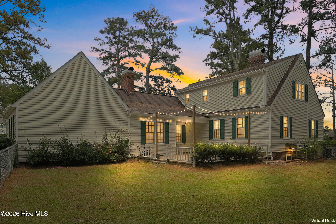
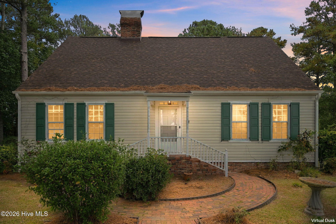
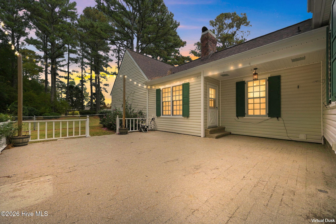
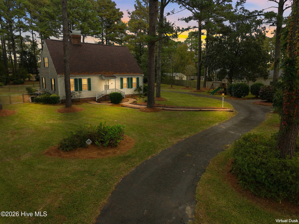
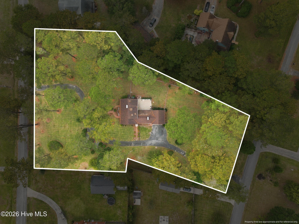
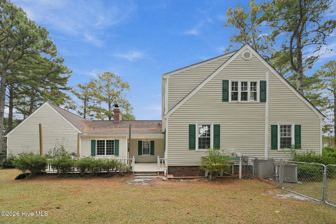
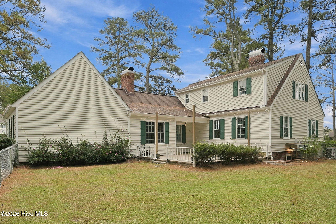
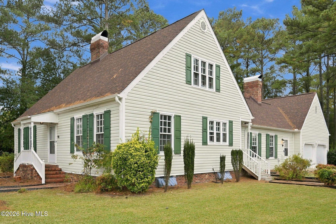
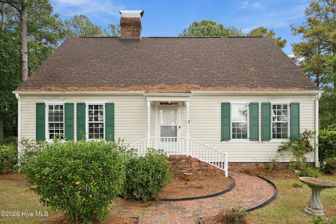
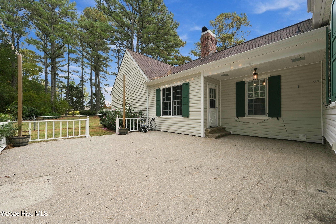
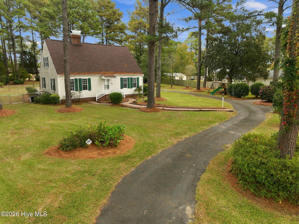
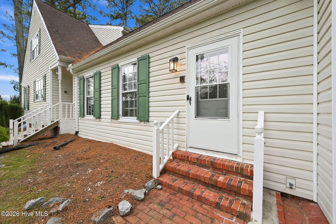
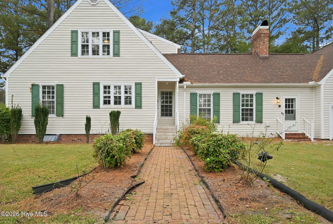
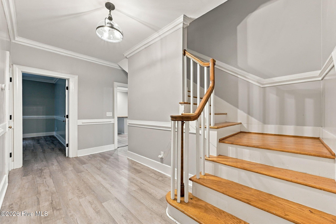
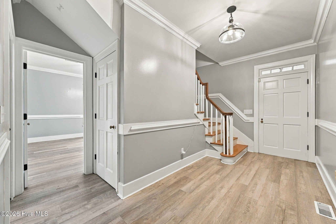
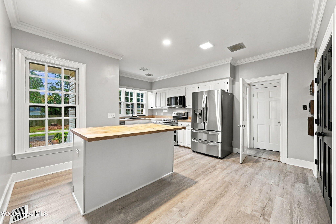
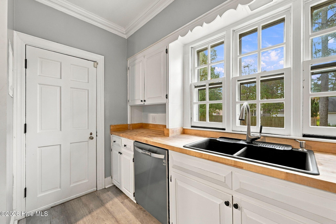
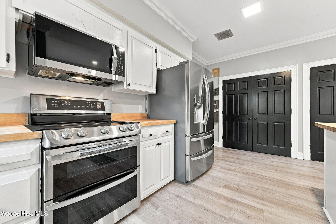
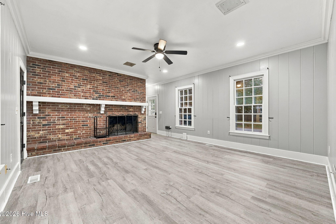
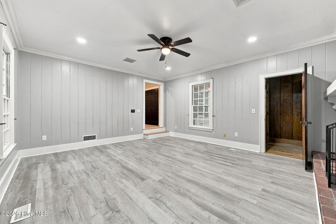
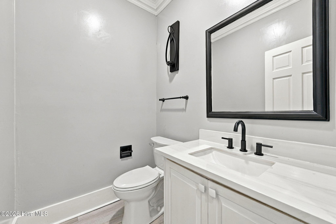
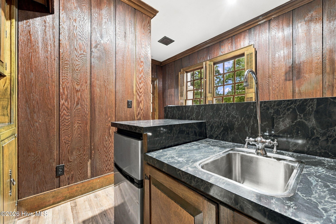
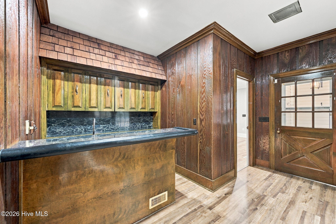
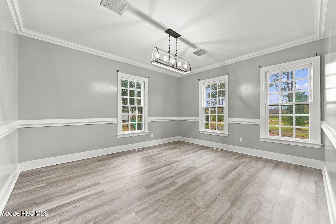
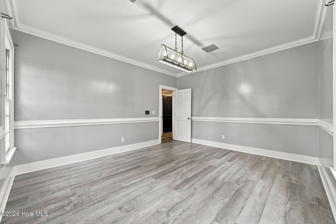
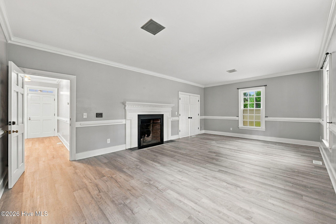
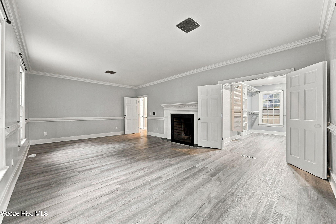
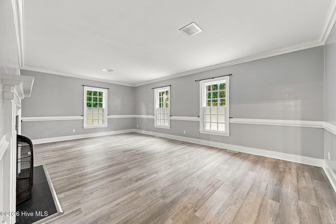
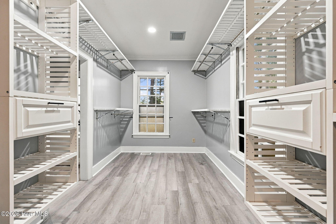
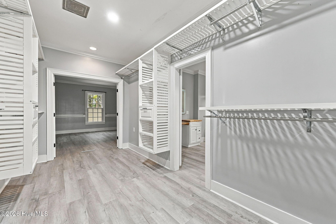
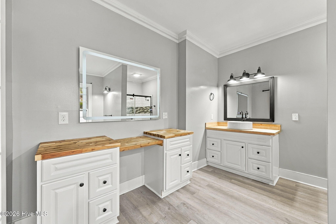
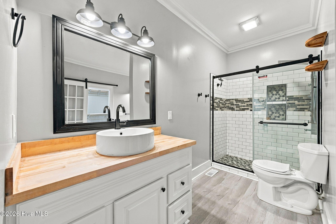
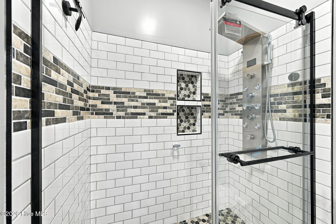
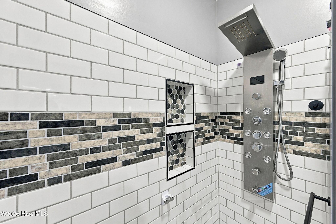
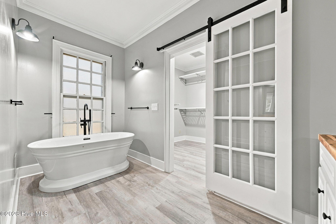
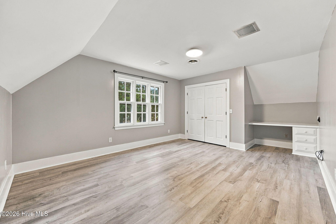
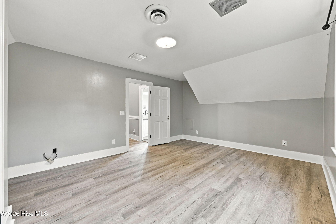
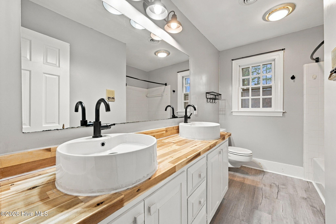
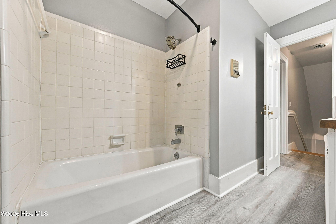
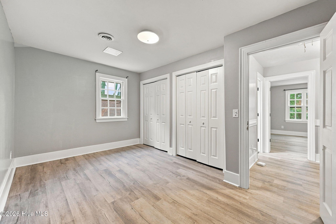
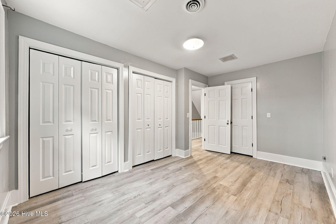
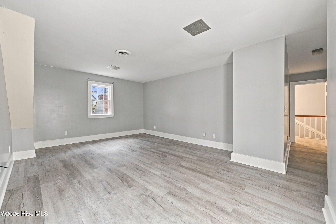
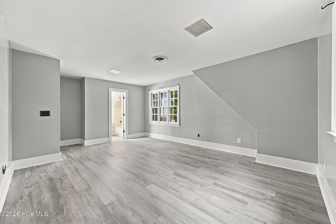
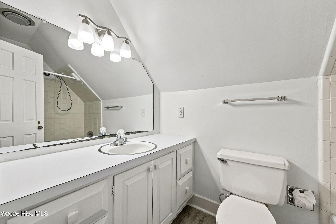
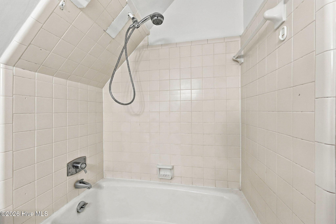
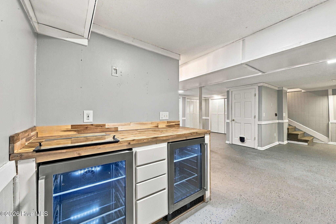
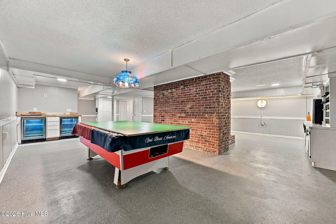
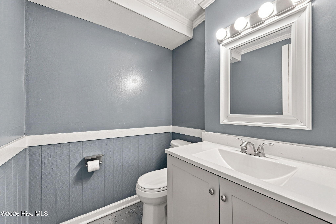
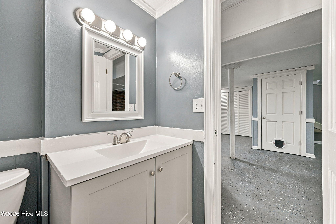
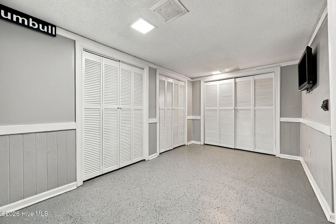
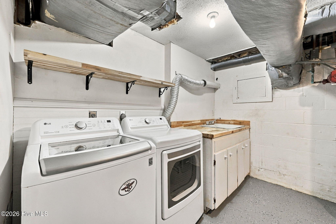
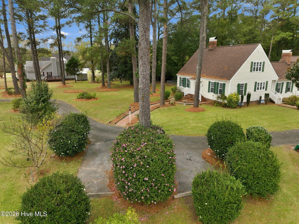
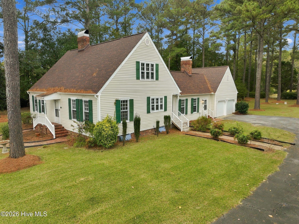
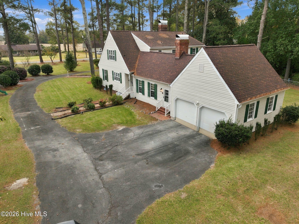
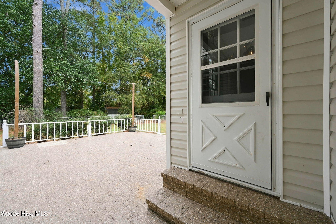
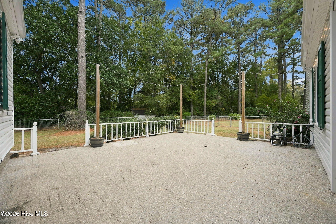
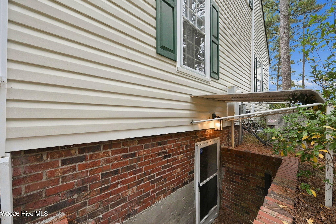
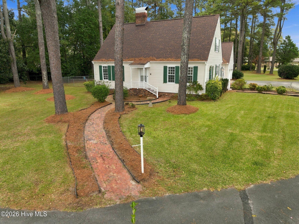
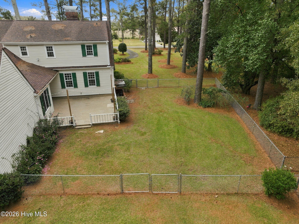
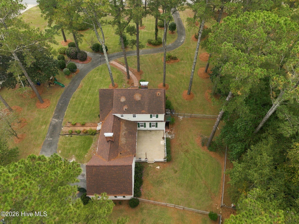
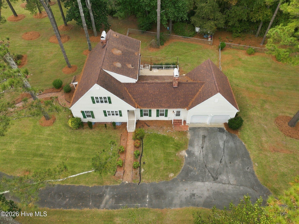
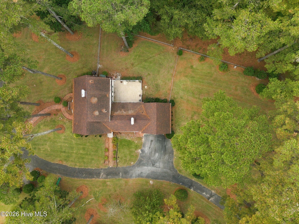
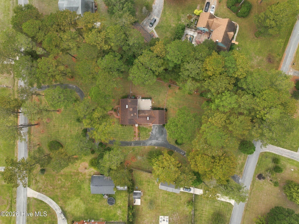
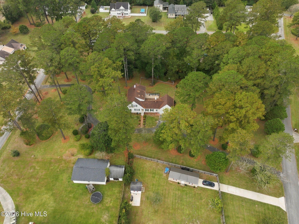
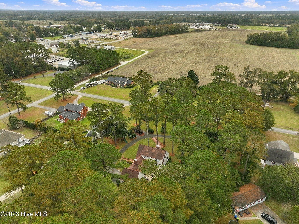
Unique architectural character meets exceptional space and modern updates in this impressive, expanded Cape Cod styled home! This picturesque estate offers 2815 heated sqft on the top 2 floors and 1158 heated sqft on the basement level- all perfectly accented with mature landscaping, situated on 1.74 acres! This home offers 4 bedrooms, 3 full baths and 2 half bathrooms, a flexible first-floor room perfect for a formal dining room, home office, or additional sitting area, AND a finished basement with a Bathroom. Recently refreshed with LVP flooring throughout and fresh interior paint, this home is ready to welcome its next owners. The inviting eat-in kitchen features a large island, double-oven range, farmhouse sink, and stainless steel appliances. The first-floor primary suite offers a beautifully updated retreat complete with an updated walk-in closet, walk-in shower, and freestanding soaking tub. Even more charming, the primary bedroom features its own wood-burning fireplace! The home's distinctive layout continues with a unique first-floor wet bar just off the den, complete with a mini refrigerator and access to the spacious outdoor patio. Downstairs, the expansive basement is anything but ordinary, featuring a pool table, wine cellar, and wood-burning stove, creating the perfect setting for game nights or cozy evenings in. Additional highlights include an additional fireplace in the den, a distinctive NuTone stereophonic sound system with integrated intercom through the entire home, and an attached two-car garage. From its distinctive architectural style to its one-of-a-kind entertaining spaces and 1.74 acres to enjoy, this home offers a combination of character, comfort, and versatility that is truly hard to find. Whether you're the host with the most or looking for extra room there's space for everyone here!
Details
| MLS # | 100616615 |
|---|---|
| Listing Type | For Sale |
| Style | House |
| Sub-Type | Resale |
| Status | Active |
| Year | 1973 |
| Days On Site | 5 |
| Listing Provided By | Carolina Real Estate Group | Christine M Arnold |
Features
| Bed(s) | 4 |
|---|---|
| Bath(s) | 5 Total |
| SQ Feet | 2,815 |
| Garage | 2 |
| Story(s) | 2 |
| Zoning | R-10 |
| Acreage | 1.74 |
| Property View | None |
Interior
| Interior Features | Master Downstairs, Walk-in Closet(s), Entrance Foyer, Kitchen Island, Ceiling Fan(s), Pantry, Walk-in Shower, Wet Bar, Basement, Eat-in Kitchen, Walk-In Closet(s), Wood Burning Stove |
|---|---|
| Heating Yes / No | Yes |
| Cooling Yes / No | Yes |
| Cooling | Central Air |
| Fireplace Features | Wood Burning Stove |
| Fireplace Yes / No | Yes |
| Laundry Features | In Basement |
| Furnished | Unfurnished |
| Rooms Total | 9 |
Exterior
| Roof | Architectural Shingle |
|---|---|
| Foundation Details | See Remarks, Other |
| Lot Features | Irregular Lot |
| View | None |
| Construction Materials | Vinyl Siding, Wood Frame |
Parking
| Attached Garage Yes / No | Yes |
|---|---|
| Garage Yes / No | Yes |
| Parking Features | Garage Faces Side, Additional Parking, Asphalt, On Site |
Utilities
| Utilities | Sewer Available, Water Available |
|---|
Taxes
| Tax Assessed Value | 590972 |
|---|---|
| Tax Book Number | 6 |
| Tax Legal Description | L3 L4 L5 L10 & L11 S1 BC SYLVESTER HEIGHTS 08E109 |
| Tax Year | 2026 |
Area Information
| State | NC |
|---|---|
| County | Onslow |
| City | Richlands |
| Zip Code | 28574 |
| Community Name | Sylvester Heights |
| School District | Onslow |
| Elementary School | Richlands |
| High School | Richlands |
| Listing VS Median (in Sylvester Heights) | |
Price: $485,000 low | high Med: $243,000 sqft: 2,815 low | high Med: 1,901 $ / sqft: $172 low | high Med: $87 On site: 5 low | high Med: 16.5 | |
Market Activity 28574
Request a showing
Request a showing
Contact
Learn More About This Property

| State | NC |
|---|---|
| County | Onslow |
| City | Richlands |
| Zip Code | 28574 |
| Community Name | Sylvester Heights |
| School District | Onslow |
| Elementary School | Richlands |
| High School | Richlands |
| Listing VS Median (in Sylvester Heights) | |
Price: $485,000 low | high Med: $243,000 sqft: 2,815 low | high Med: 1,901 $ / sqft: $172 low | high Med: $87 On site: 5 low | high Med: 16.5 | |
