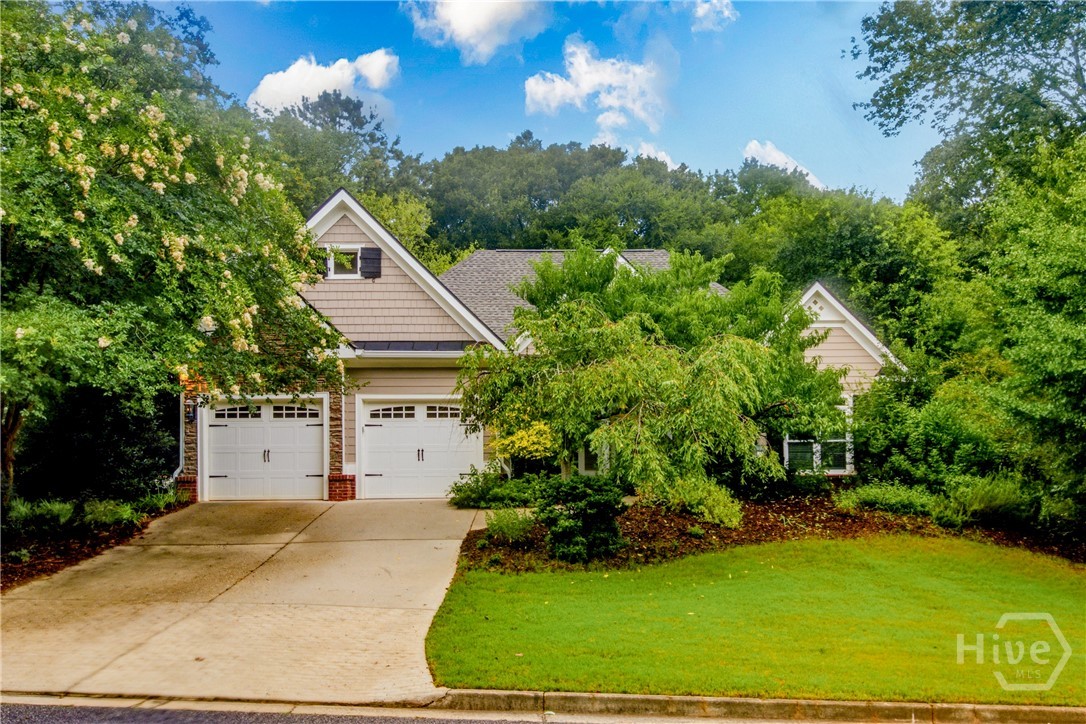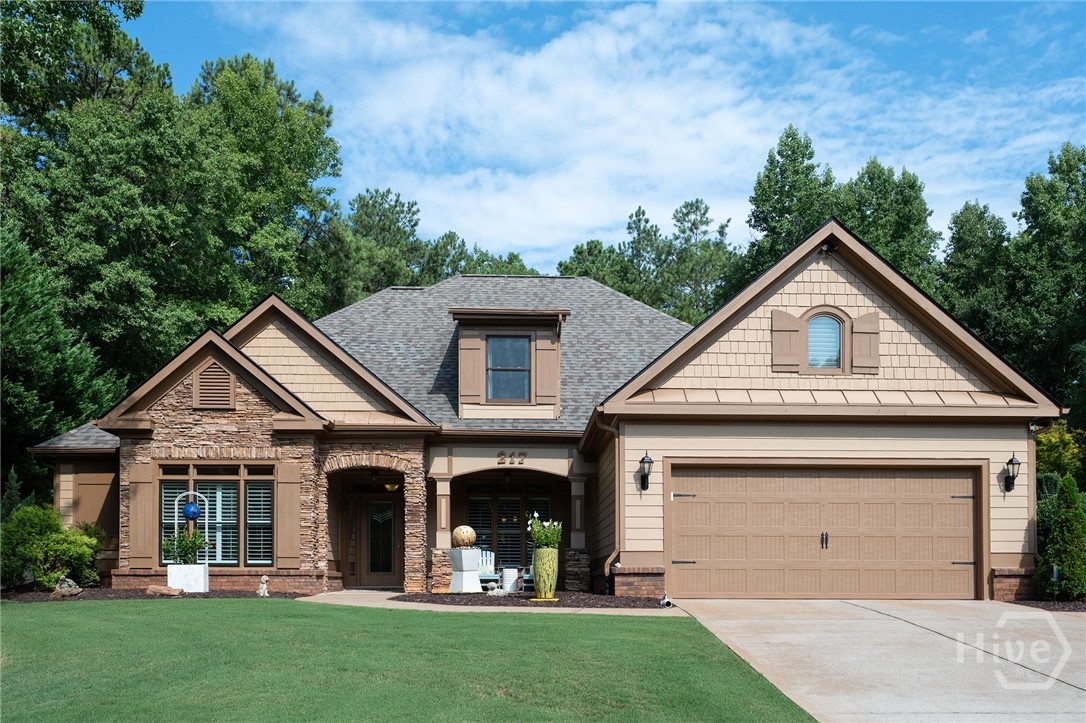
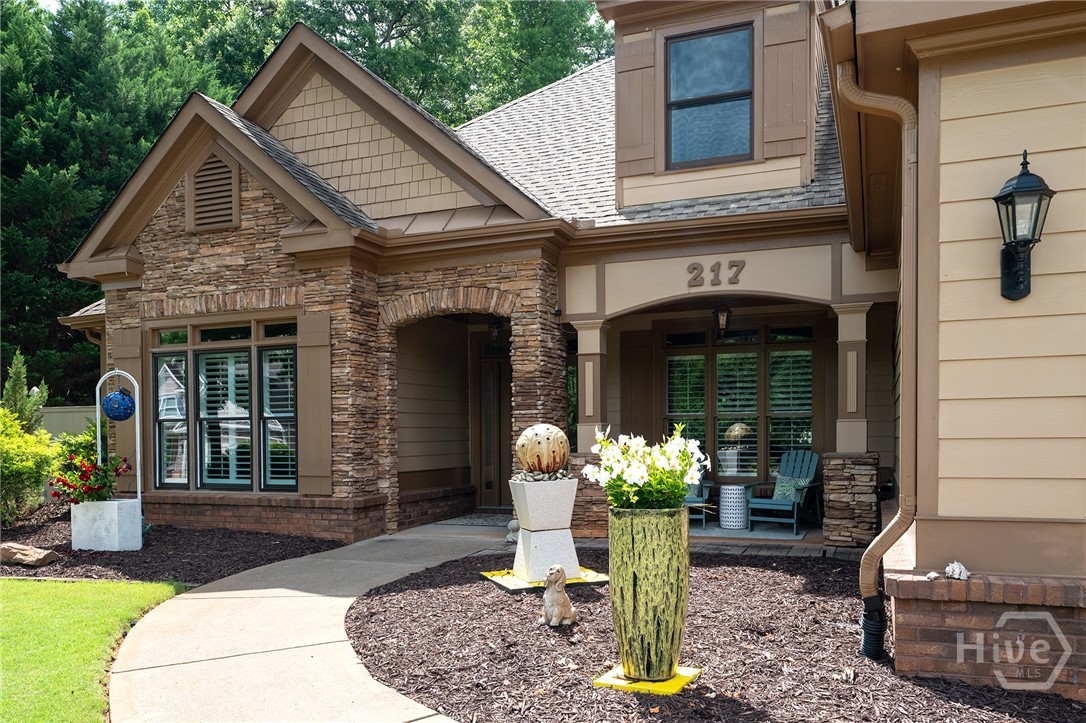
217 Falling Shoals Drive,Athens, GA 30605
Athens, GA 30605

Description
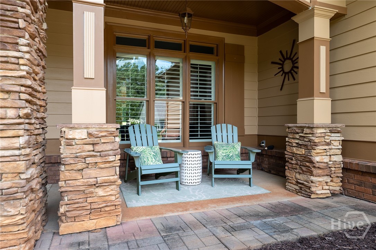
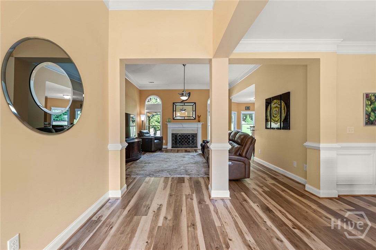
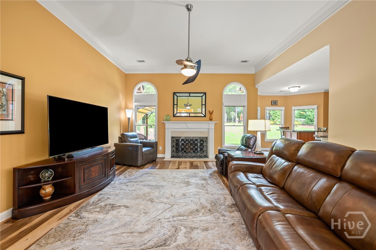
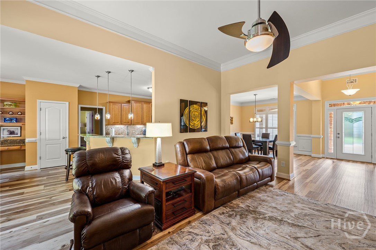
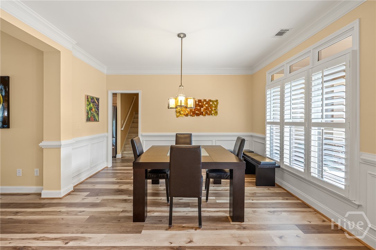
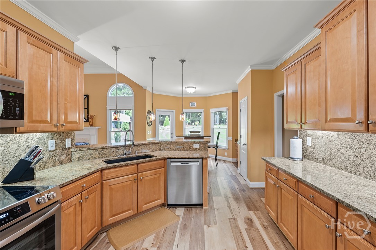
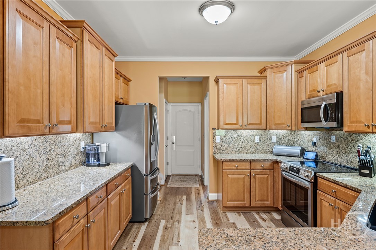
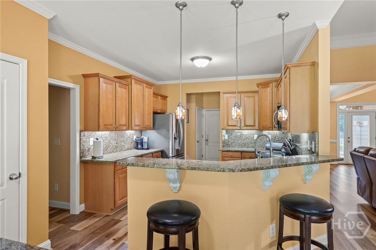
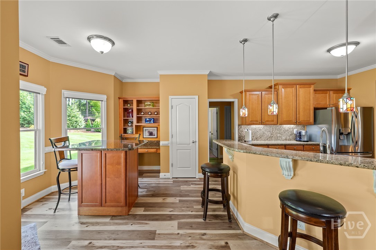
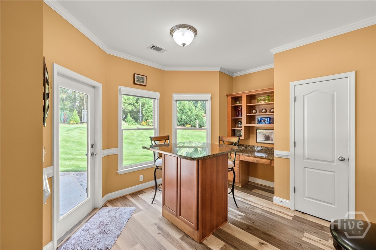
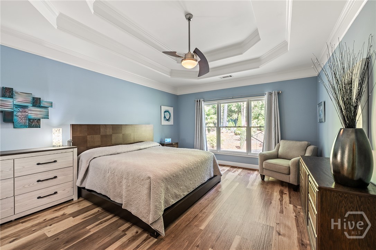
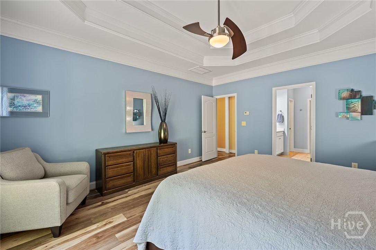
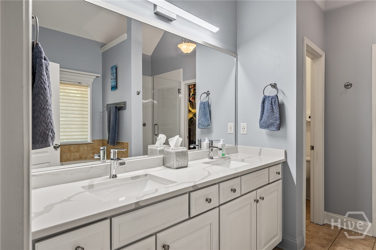
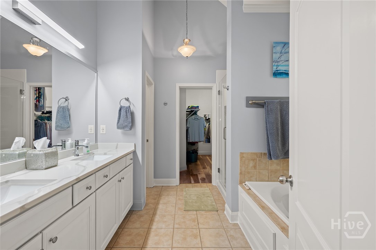
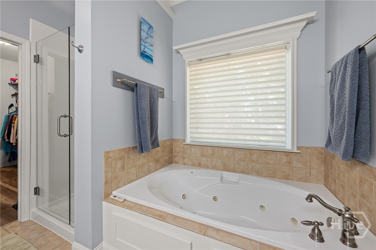
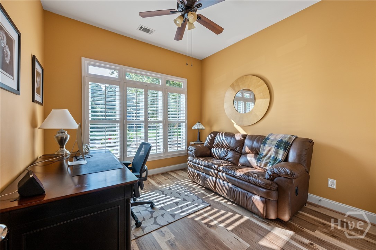
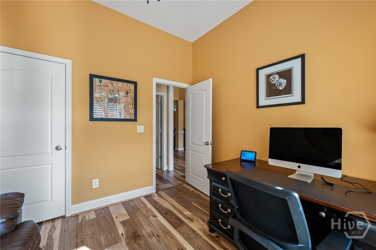
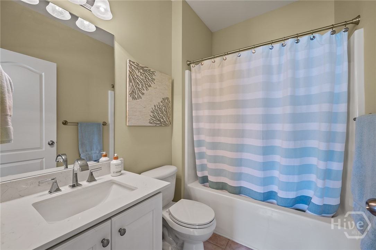
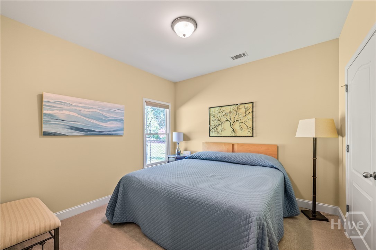
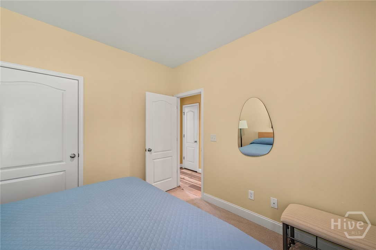
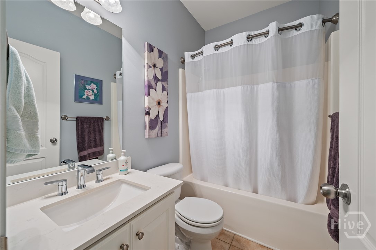
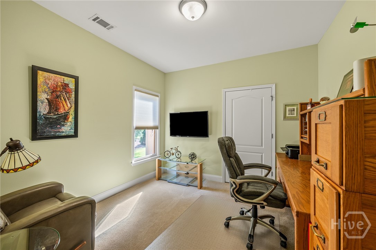
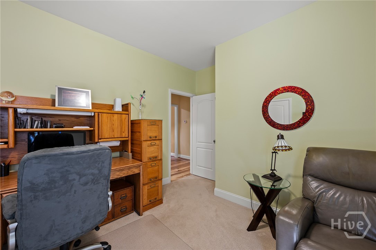
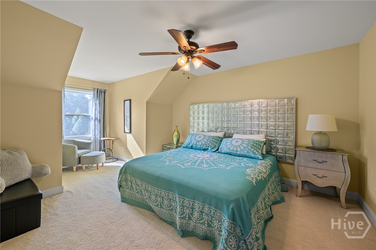
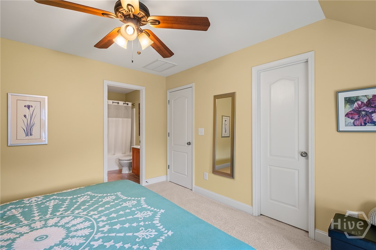
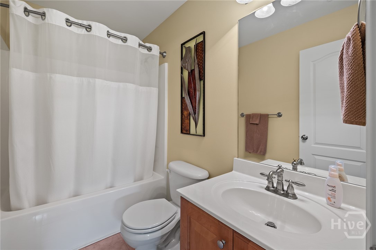
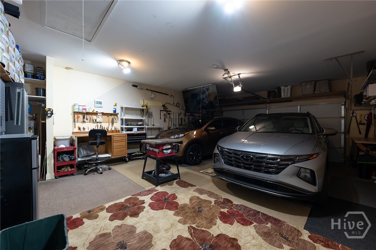
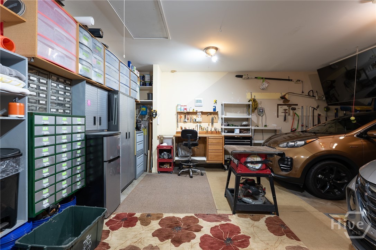
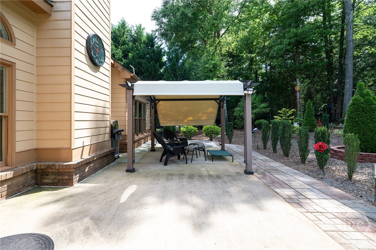
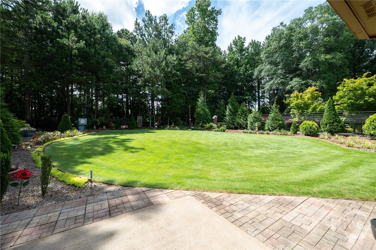
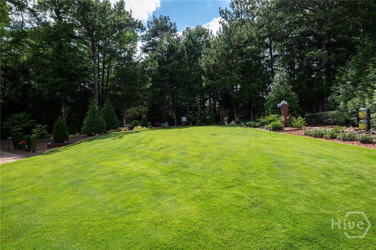
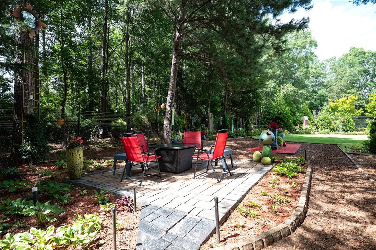
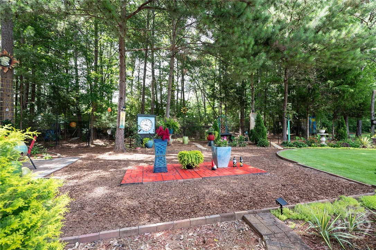
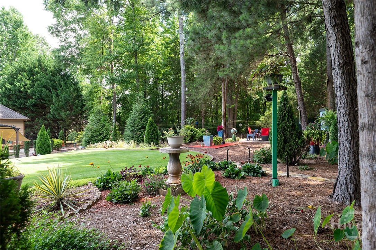
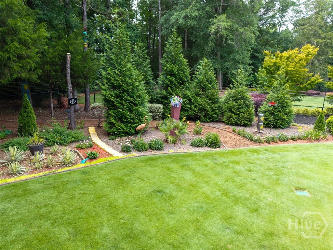
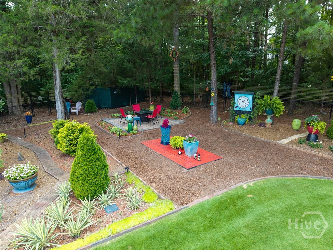
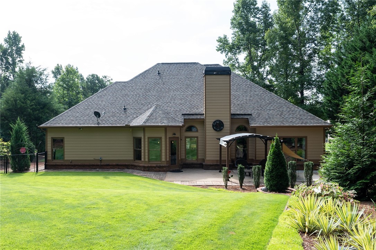
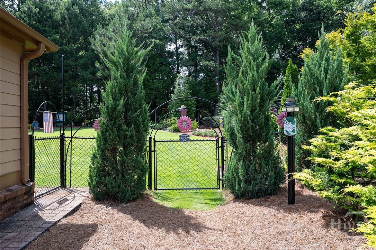
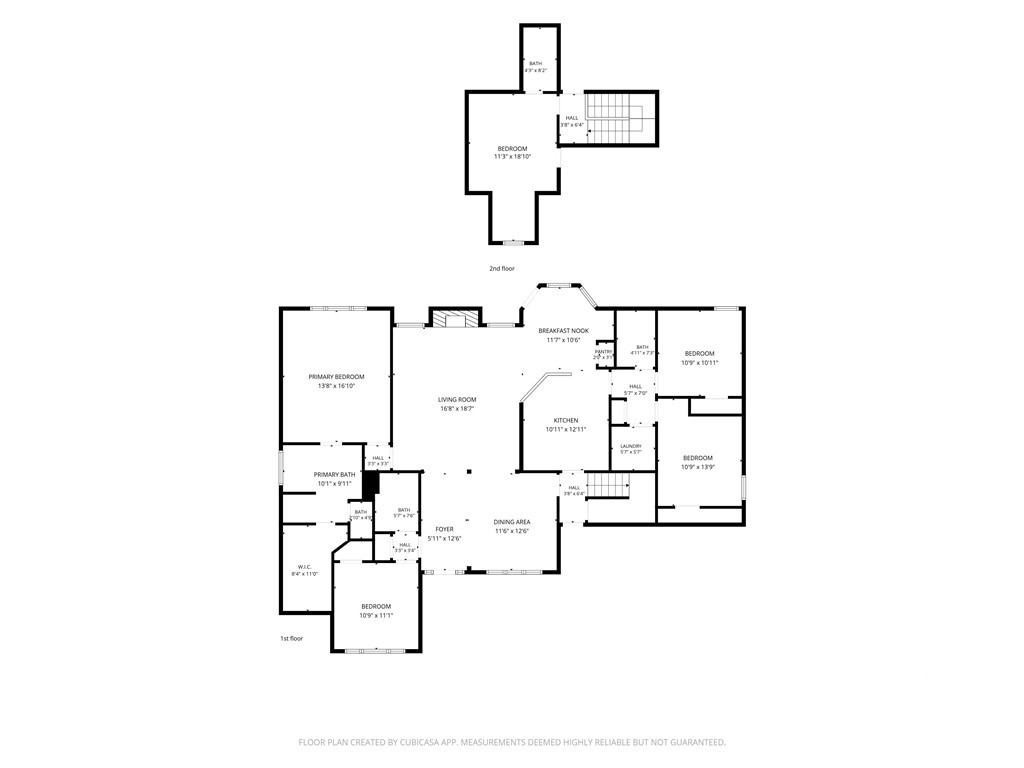
Thoughtful updates, and exceptional outdoor living come together in one immaculate home. Offering 5 bedrooms, 4 bathrooms, and a highly functional split-bedroom floor plan, this home has been meticulously maintained and is ready for its next chapter. The heart of the home is the inviting Great Room, anchored by a cozy wood-burning fireplace, with easy flow into the formal Dining Room and beautifully updated kitchen. Home chefs will appreciate the newer stainless steel appliances, granite countertops with stunning waterfall backsplash, pantry, breakfast bar, and sunny dining nook complete with a built-in desk areaperfect for everyday organization. The well-designed layout provides both comfort and flexibility. A private bedroom and full bath are located at the front of the home, while two additional bedrooms and a shared bath are tucked away off the kitchen hallway. The spacious owner's suite offers a peaceful retreat with a double trey ceiling and an updated spa-inspired bath. Upstairs, a generous fifth bedroom with its own ensuite bath creates an ideal private guest suite or bonus living space. The true showstopper, however, is the incredible backyard. Lovingly cultivated over the years, the owners have transformed this outdoor space into a private oasis featuring a pristine Zeon Zoysia lawn, mature landscaping, and beautifully designed outdoor "rooms" that invite you to relax, entertain, and enjoy every season. Adding even more value, this exceptional home comes with a brand-new roof and extra deep two car garage for those hobbyest. Possession cannot occur until late September following the completion of an estate sale.
Details
| MLS # | CL361415 |
|---|---|
| Listing Type | For Sale |
| Style | House |
| HOA Dues | $900 |
| Sub-Type | Resale |
| Status | Active Under Contract |
| Year | 2007 |
| Days On Site | 14 |
| Listing Provided By | BHHS Georgia Properties (Athen | Heather McElroy |
Features
| Bed(s) | 5 |
|---|---|
| Bath(s) | 4 Total |
| SQ Feet | 2,701 |
| Garage | 2 |
| Story(s) | 1 |
| Zoning | Single Family |
| Property View | Panoramic |
Interior
| Interior Features | Breakfast Bar, Breakfast Area, Tray Ceiling(s), Double Vanity, Entrance Foyer, High Ceilings, Main Level Primary, Other, Pantry, Pull Down Attic Stairs, Split Bedrooms, Separate Shower, Vaulted Ceiling(s), Programmable Thermostat |
|---|---|
| Heating Yes / No | Yes |
| Cooling Yes / No | Yes |
| Cooling | Central Air, Electric, Heat Pump |
| Fireplace Features | Factory Built, Great Room, Wood Burning |
| Fireplaces Total | 1 |
| Fireplace Yes / No | Yes |
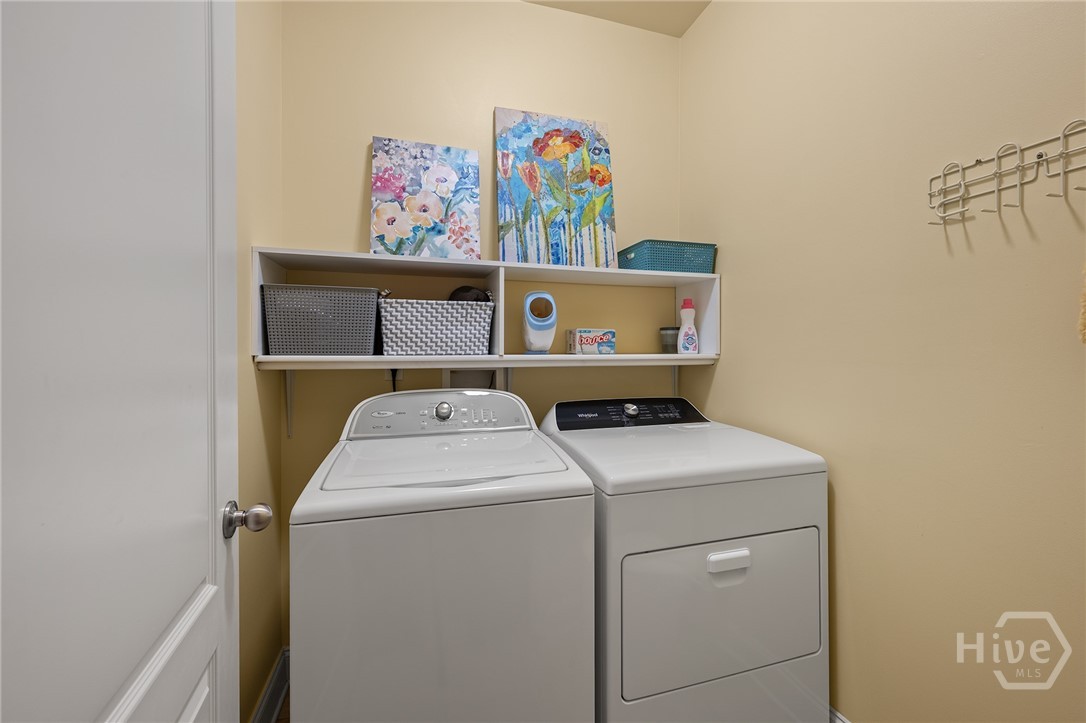
| Laundry Features | In Hall, Laundry Room |
| Rooms Total | 0 |
Exterior
| Foundation Details | Slab |
|---|---|
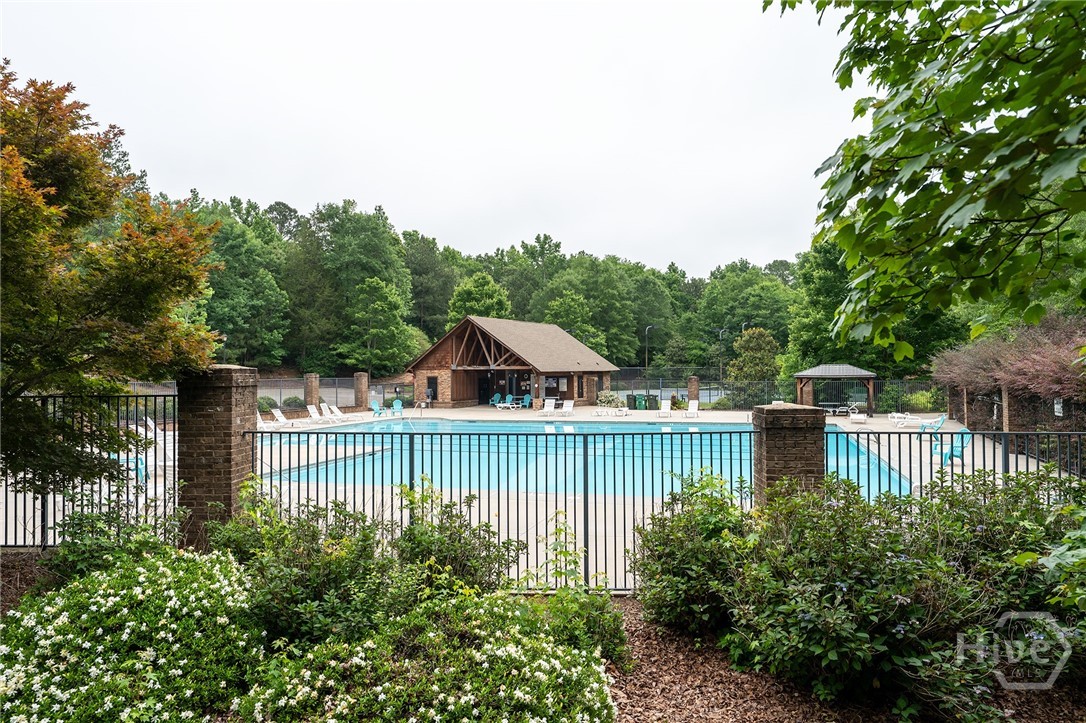
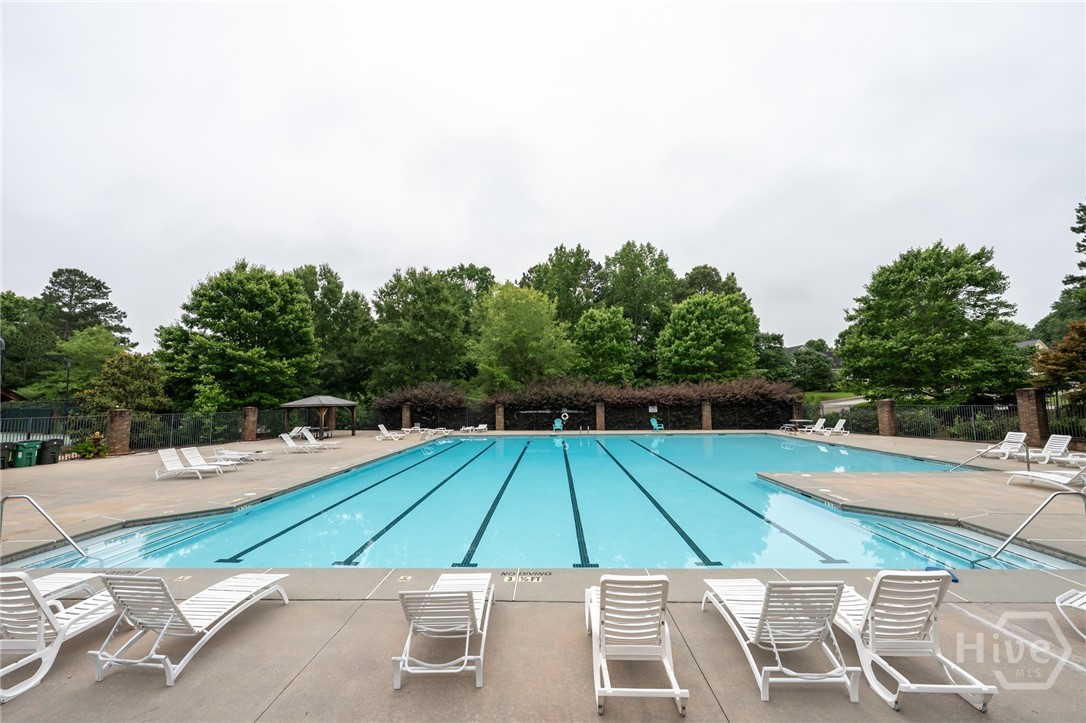
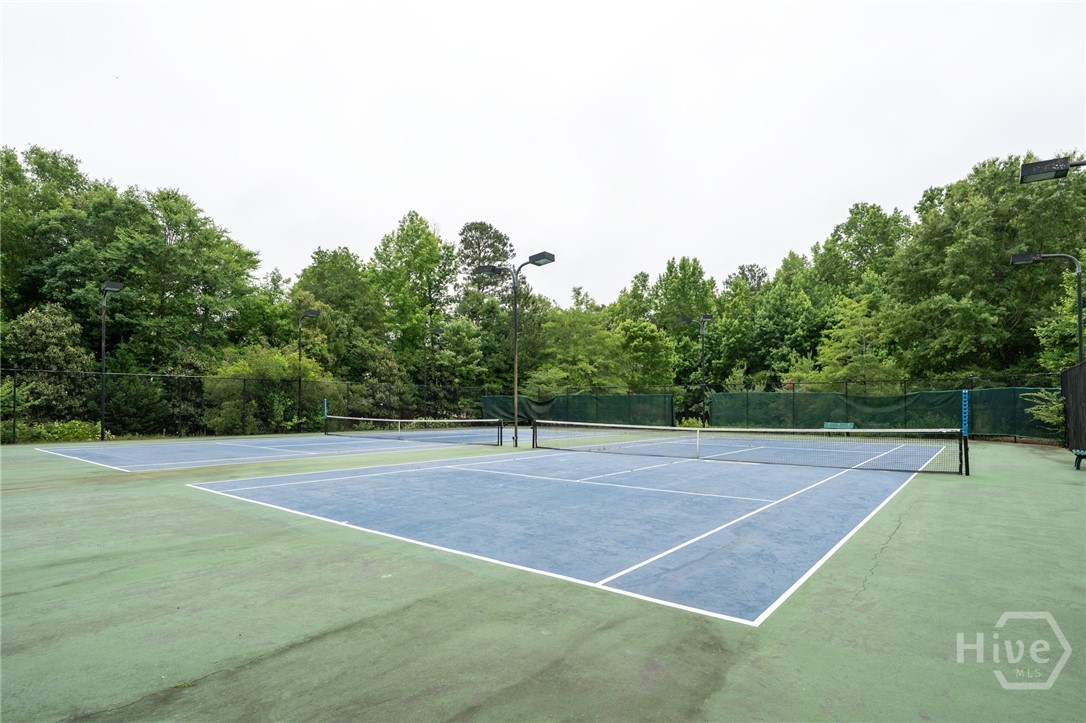
| Community Features | Pool, Tennis Court(s) |
| View | Panoramic |
| Construction Materials | Concrete |
Parking
| Garage Yes / No | Yes |
|---|---|
| Parking Features | Attached, Garage Door Opener, Parking Available |
Utilities
| Utilities | Underground Utilities |
|---|
Taxes
| Tax Legal Description | 3841 12 |
|---|
Area Information
| State | GA |
|---|---|
| County | Clarke |
| City | Athens |
| Zip Code | 30605 |
| Community Name | Falling Shoals |
| Listing VS Median (in Falling Shoals) | |
Price: $505,000 low | high Med: $505,000 sqft: 2,701 low | high Med: 2,701 $ / sqft: $187 low | high Med: $187 On site: 14 low | high Med: 14 | |
Request a showing
Request a showing
Contact
Learn More About This Property

| State | GA |
|---|---|
| County | Clarke |
| City | Athens |
| Zip Code | 30605 |
| Community Name | Falling Shoals |
| Listing VS Median (in Falling Shoals) | |
Price: $505,000 low | high Med: $505,000 sqft: 2,701 low | high Med: 2,701 $ / sqft: $187 low | high Med: $187 On site: 14 low | high Med: 14 | |