30 Carapace Court,Richmond Hill, GA 31324
Richmond Hill, GA 31324

Description
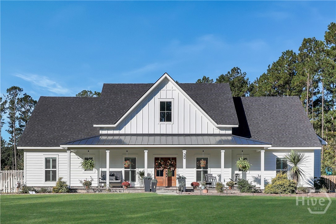
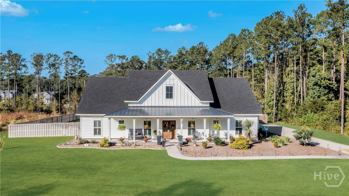
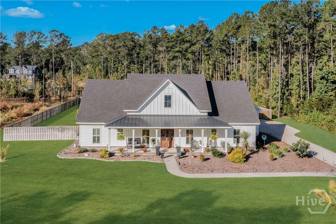
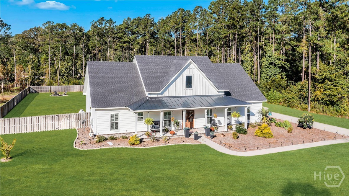
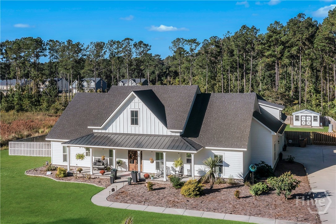
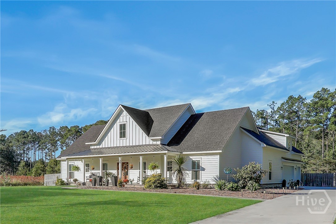
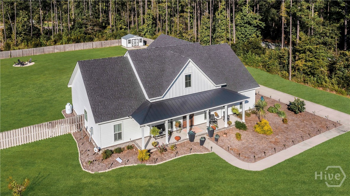
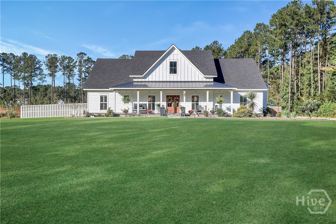
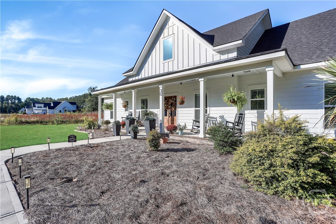
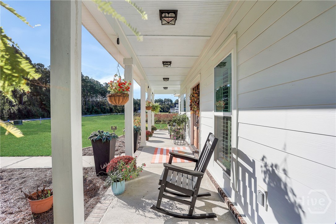
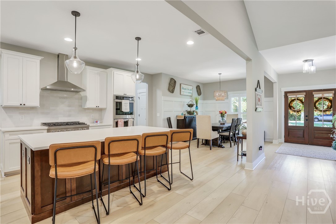
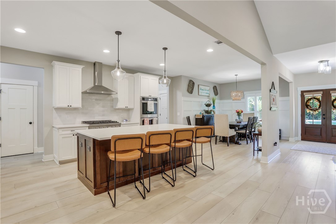
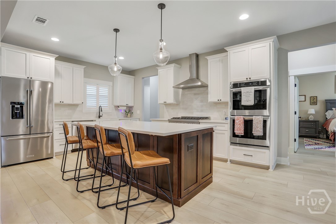
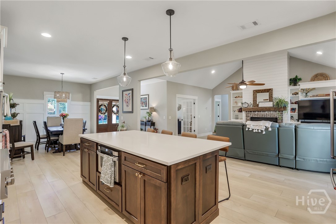
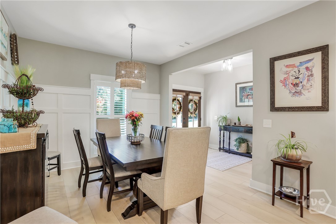
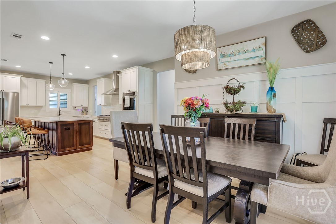
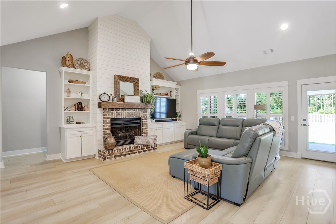
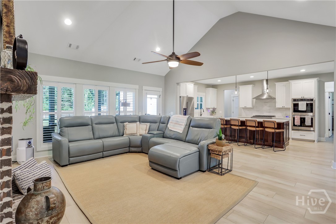
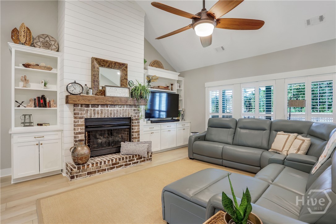
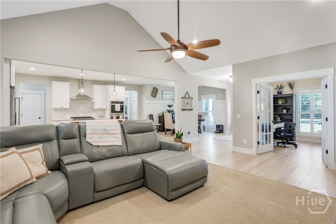
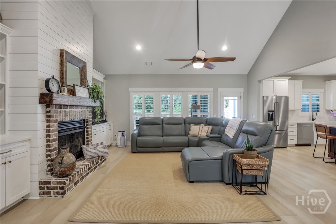
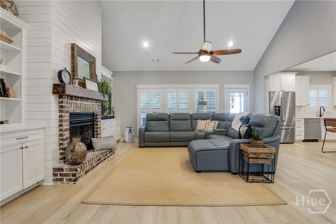
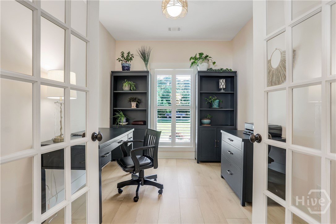
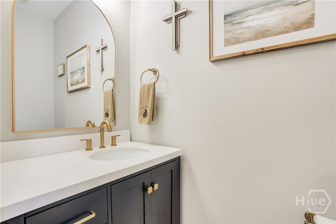
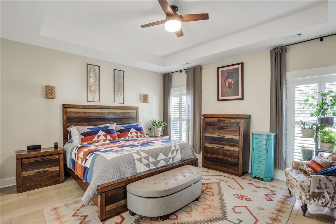
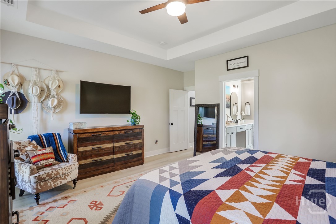
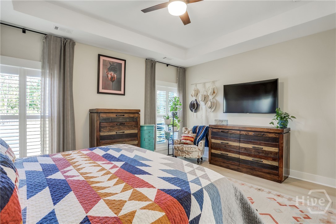
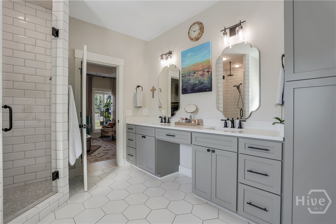
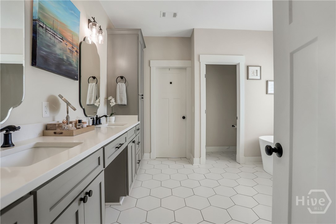
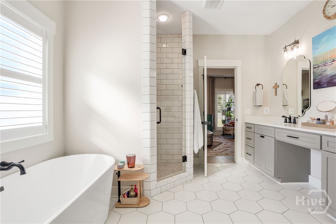
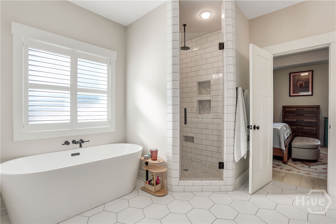
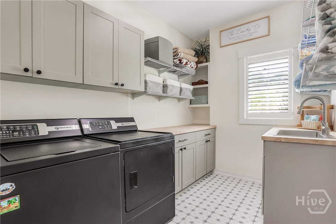
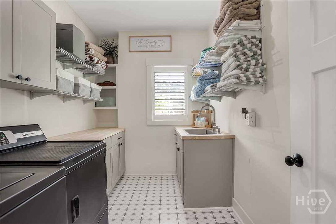
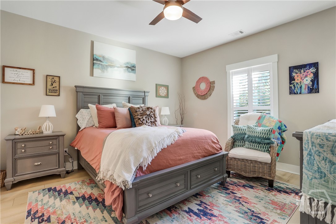
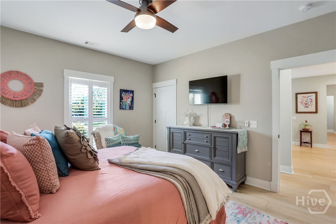
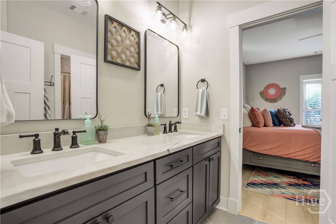
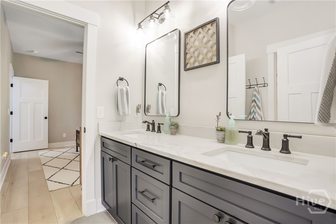
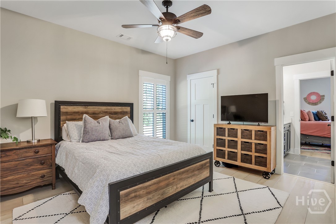
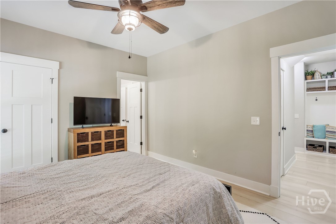
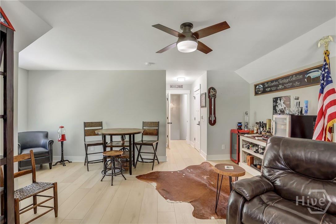
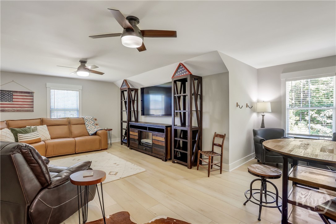
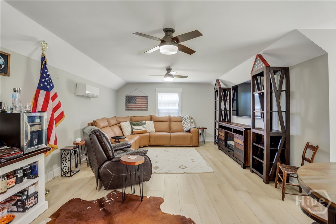
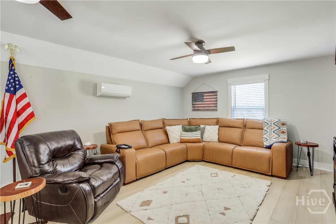
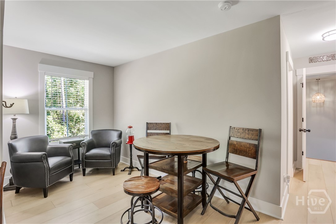
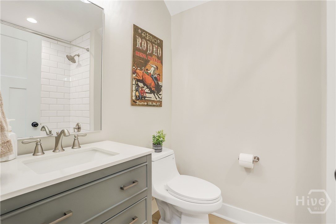
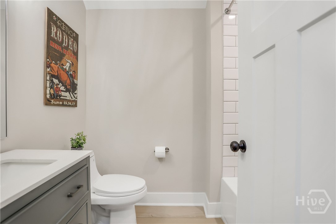
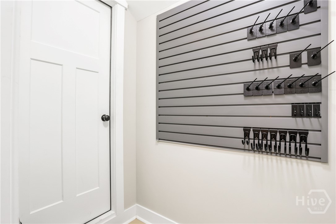
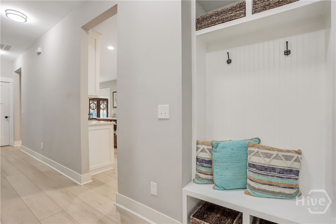
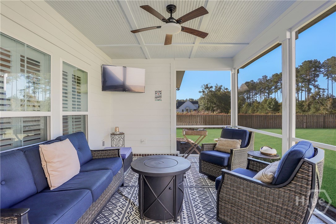
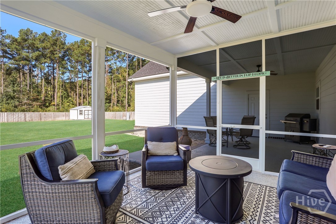
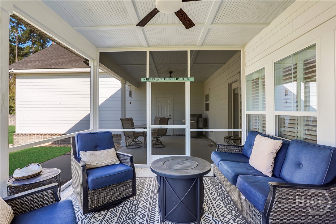
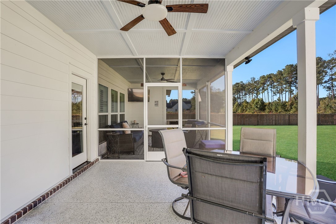
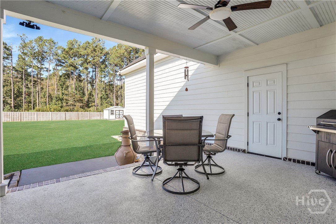
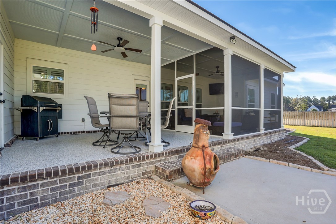
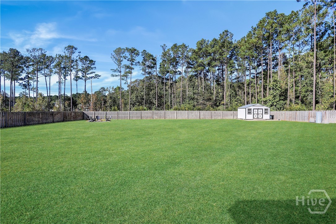
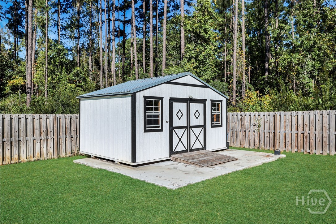
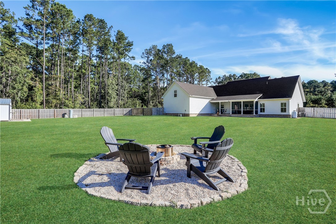
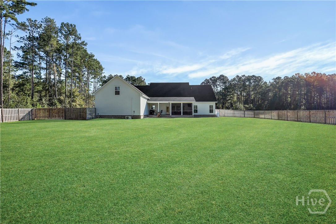
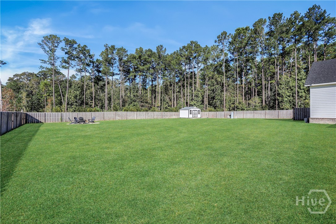
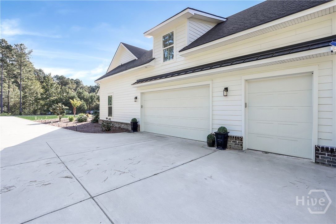
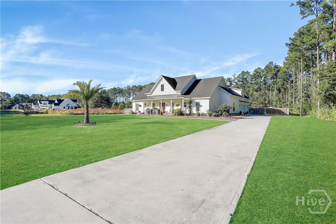
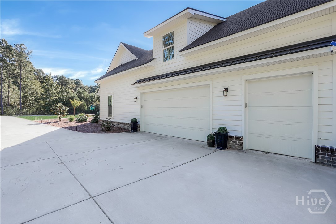
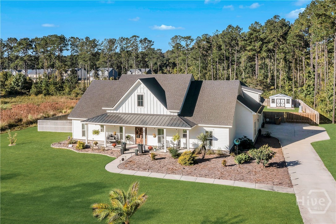
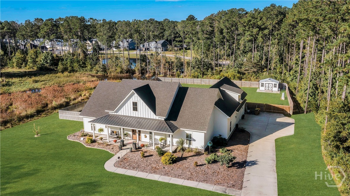
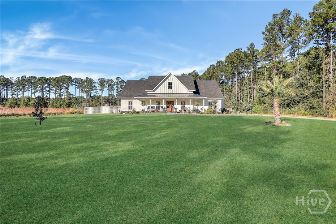
The custom build you've dreamed of and the land you didn't think you'd find. With double front doors, beautiful wood floors, and a screened porch overlooking a huge fenced backyard, this low country home gives you plenty to fall in love with, and room to enjoy it all. Set on 1.5 acres in a neighborhood of generous lots and few neighbors it's easy to see from the moment you lay eyes on the pictures that this one is different. Double wood front doors open up to expose all the stunning features of this home, from built ins to more storage than you'll know how to fill. The heartbeat of this home is the kitchen, where two-tone cabinetry gives it personality, and double ovens, a gas cooktop, and an apron-front sink make it as practical as it is beautiful. From holiday meals to a quiet dinner at home, this is some place you'll want to cook in. Three bedrooms are found on the main level, with a split floor plan that gives the primary suite total privacy. The other two first-floor bedrooms share an oversized Jack-and-Jill bathroom, while a separate office means you won't have to give up a bedroom for your workspace. Upstairs, a spacious fourth bedroom or bonus room with a full bath and abundant storage offers options for guests, hobbies, or movie nights. Even the laundry room delivers, with plenty of storage to keep everyday essentials tucked away. Out back, the screened porch invites you to linger over morning coffee or unwind at the end of the day. Beyond it, a huge fenced backyard has room for lawn games or gardening, with an added shed for tools and equipment. If the water calls your name, this is the perfect location: located minutes from the brand new Fisherman Coop Boat Landing & Park, you'll enjoy a fishing boardwalk, pier, walking trails, and a 4-lane boat launch. If you've been waiting for custom character, a thoughtful layout, and outdoor space that truly feels like your own, come experience this one in person.
Details
| MLS # | SA366810 |
|---|---|
| Listing Type | For Sale |
| Style | House |
| HOA Dues | $756 |
| Sub-Type | Resale |
| Status | Active |
| Year | 2022 |
| Days On Site | 31 |
| Listing Provided By | Keller Williams Coastal Area P | Nicole Midgett |
Features
| Bed(s) | 4 |
|---|---|
| Bath(s) | 4 Total |
| SQ Feet | 2,903 |
| Garage | 3 |
| Story(s) | 2 |
| Zoning | RR-1.5 |
| Acreage | 1.50 |
| Property View | Panoramic, Trees, Woods |
Interior
| Interior Features | Attic, Built-in Features, Breakfast Area, Tray Ceiling(s), Ceiling Fan(s), Double Vanity, Entrance Foyer, Garden Tub/Roman Tub, High Ceilings, Kitchen Island, Main Level Primary, Primary Suite, Pantry, Recessed Lighting, Split Bedrooms, Separate Shower, Vaulted Ceiling(s), Fireplace |
|---|---|
| Heating Yes / No | Yes |
| Cooling Yes / No | Yes |
| Cooling | Central Air, Electric |
| Fireplace Features | Gas, Living Room |
| Fireplaces Total | 1 |
| Fireplace Yes / No | Yes |
| Laundry Features | Laundry Room, Laundry Tub, Sink, Washer Hookup, Dryer Hookup |
| Rooms Total | 5 |
Exterior
| Roof | Asphalt |
|---|---|
| Foundation Details | Slab |
| Lot Features | Back Yard, Corner Lot, Level, Private |
| Community Features | Gated, Street Lights |
| View | Panoramic, Trees/Woods |
| Construction Materials | Concrete |
Parking
| Garage Yes / No | Yes |
|---|---|
| Parking Features | Attached, Garage, Garage Door Opener, Kitchen Level, Rear/Side/Off Street |
Utilities
| Utilities | Underground Utilities |
|---|
Taxes
| Tax Legal Description | PB 2020 / PG 31 CASTAWAY COVE LOT 6 |
|---|
Area Information
| State | GA |
|---|---|
| County | Bryan |
| City | Richmond Hill |
| Zip Code | 31324 |
| Community Name | Castaway Cove |
| Listing VS Median (in Castaway Cove) | |
Price: $899,000 low | high Med: $899,000 sqft: 2,903 low | high Med: 2,903 $ / sqft: $310 low | high Med: $310 On site: 31 low | high Med: 31 | |
Market Activity 31324
Request a showing
Request a showing
Contact
Learn More About This Property

| State | GA |
|---|---|
| County | Bryan |
| City | Richmond Hill |
| Zip Code | 31324 |
| Community Name | Castaway Cove |
| Listing VS Median (in Castaway Cove) | |
Price: $899,000 low | high Med: $899,000 sqft: 2,903 low | high Med: 2,903 $ / sqft: $310 low | high Med: $310 On site: 31 low | high Med: 31 | |
