312 I.g. Lanier Road,Pembroke, GA 31321
Pembroke, GA 31321

Description
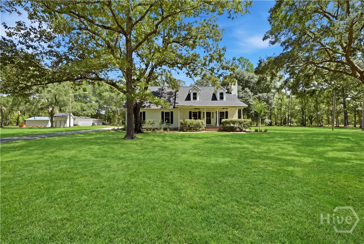
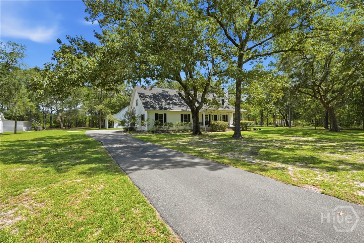
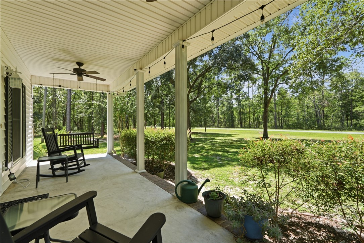
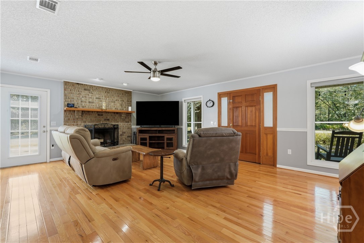
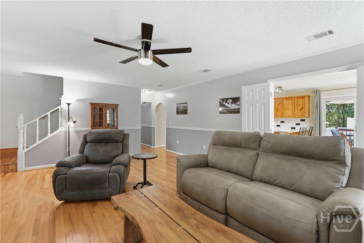
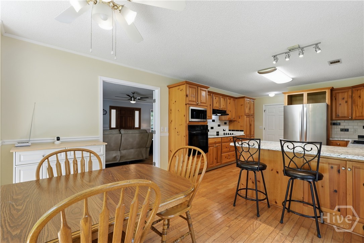
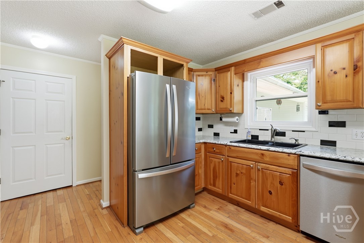
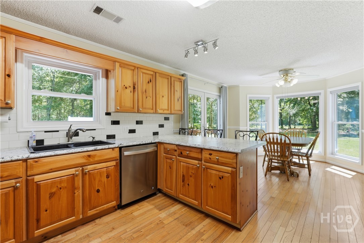
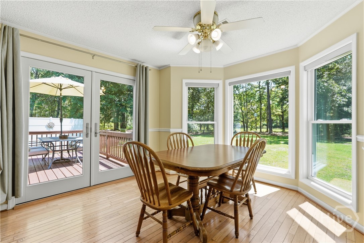
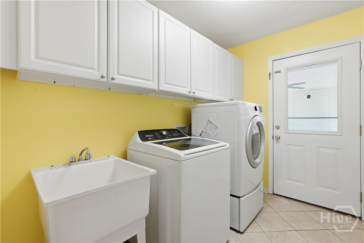
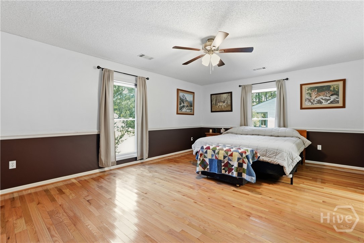
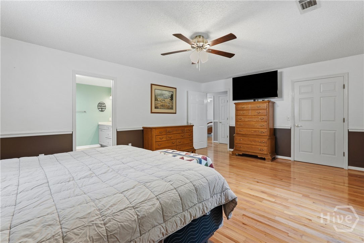
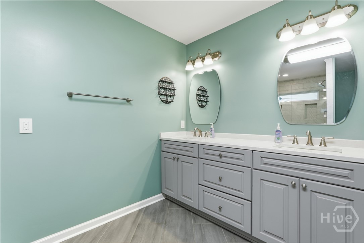
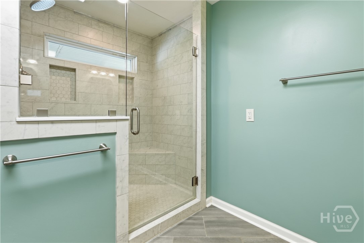
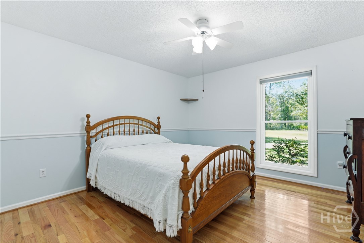
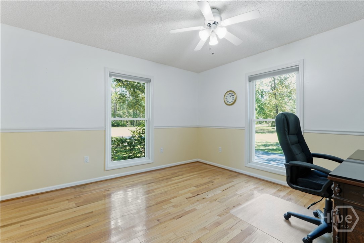
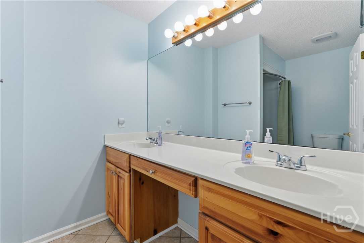
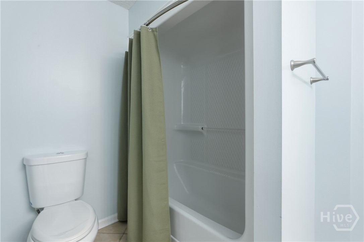
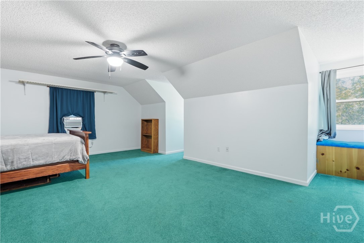
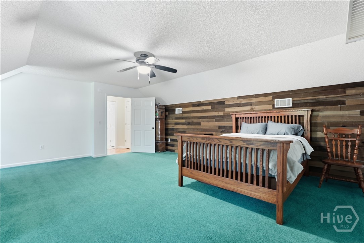
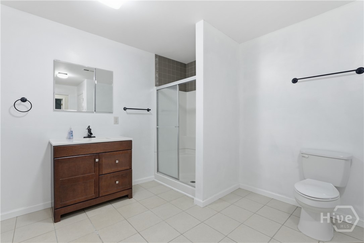
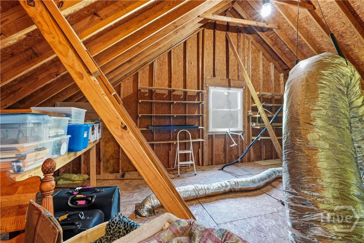
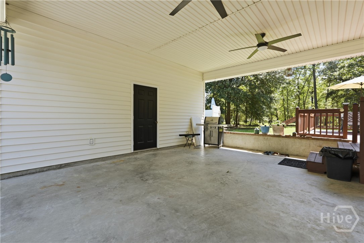
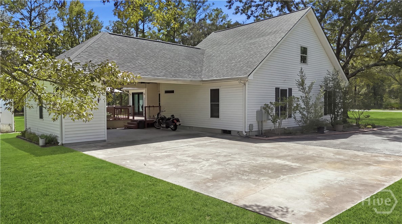
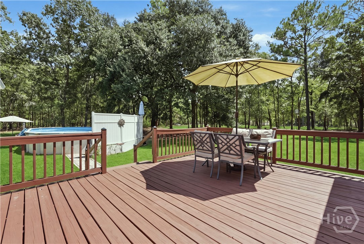
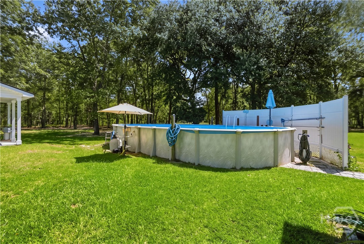
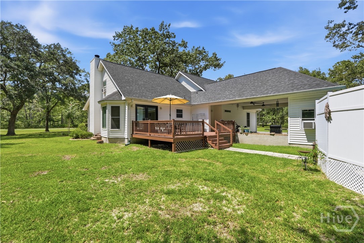
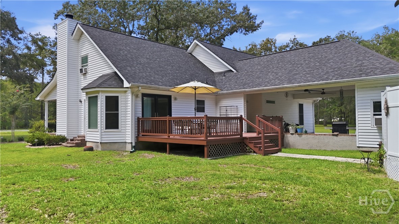
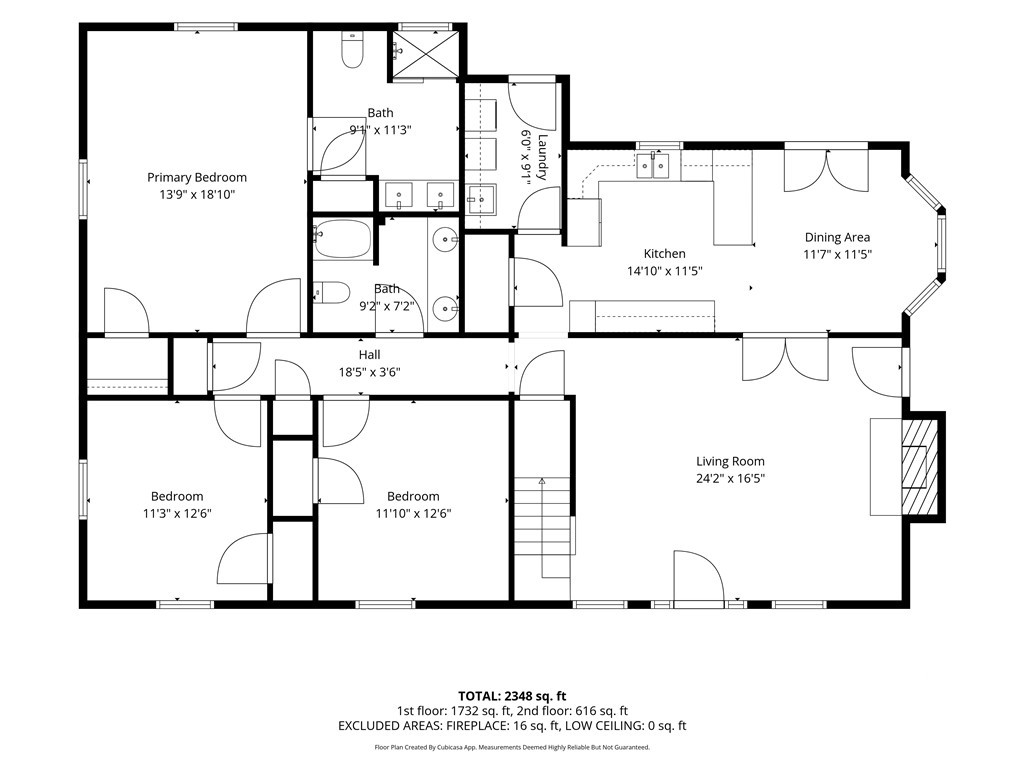
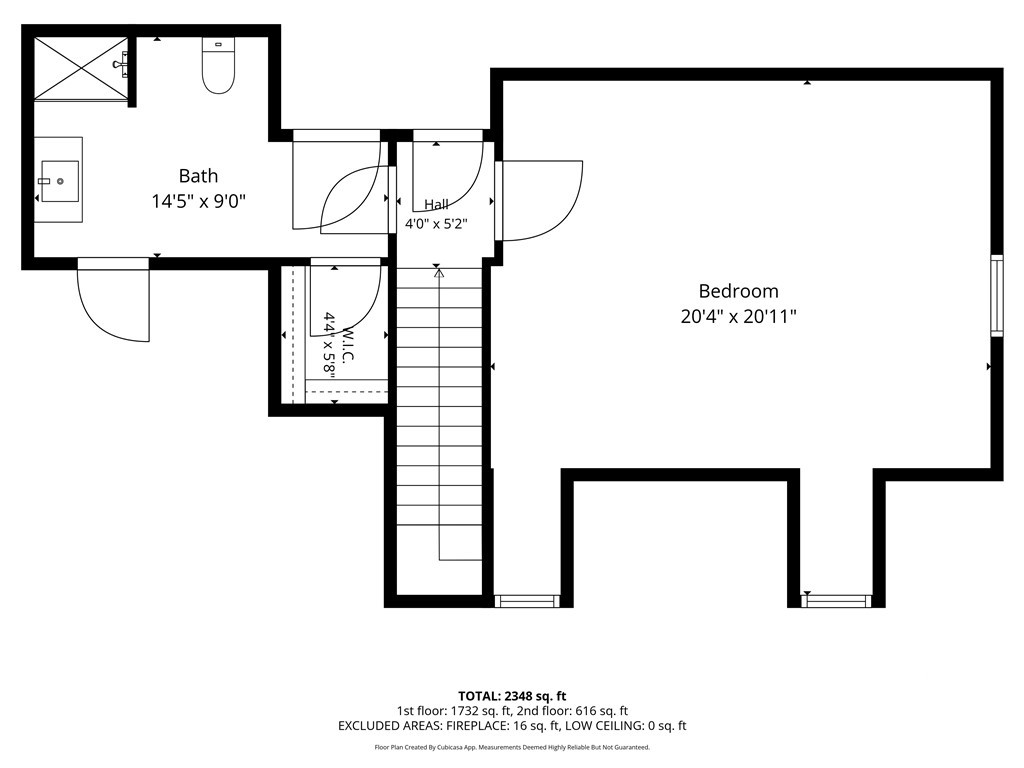
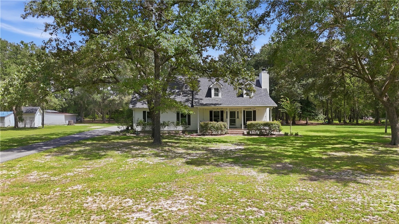
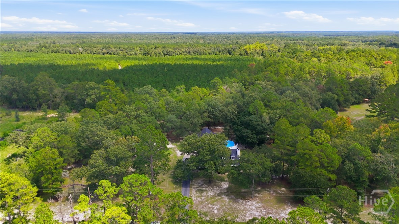
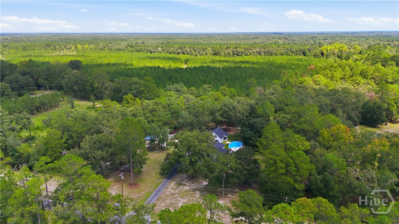
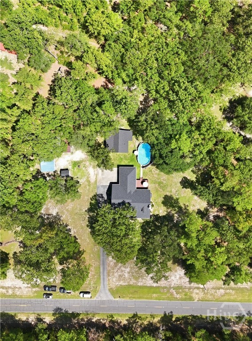
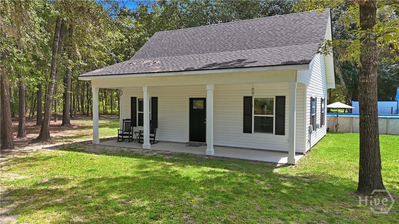
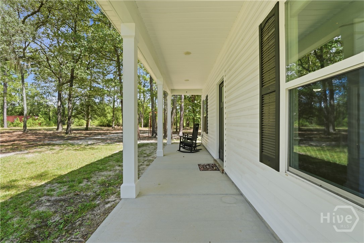
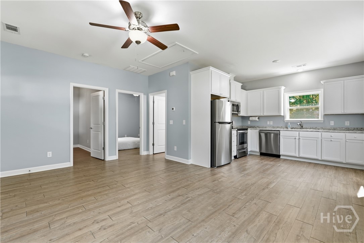
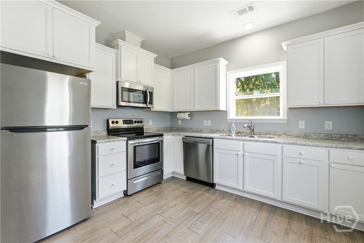
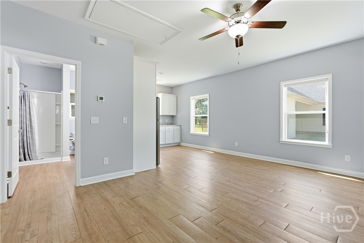
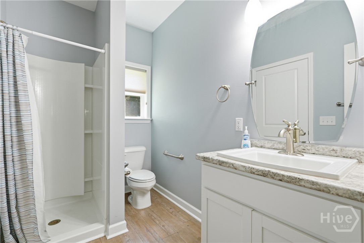
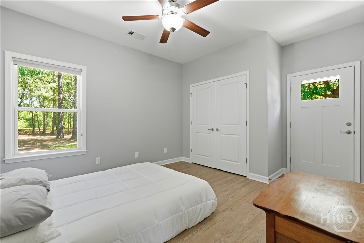
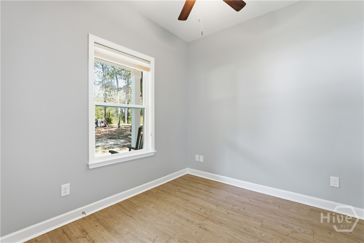
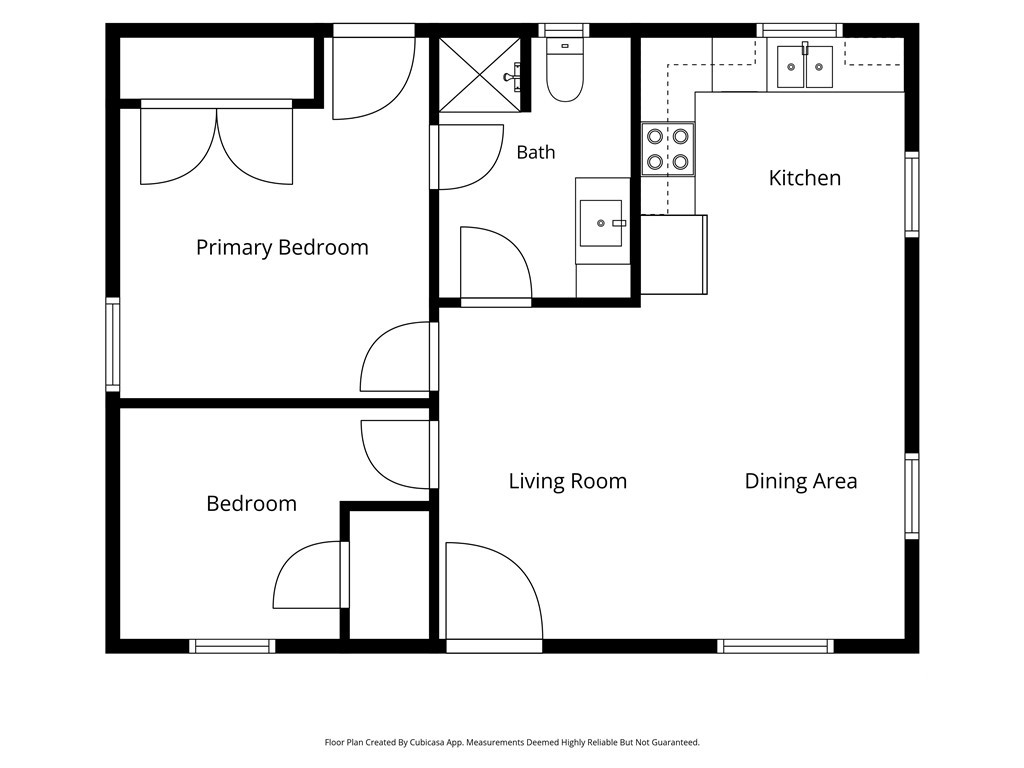
Discover this 5.28-acre country estate with a main residence, guest house, pool, workshop and garden area. Built in 1996, the 2,389-square-foot main home features hardwood floors throughout, four bedrooms, and three full bathrooms. The welcoming front porch leads into a living room with a masonry fireplace. A bright dining room overlooks the backyard and pool, while the fully equipped kitchen offers a cooktop, built-in oven and microwave, dishwasher, refrigerator, two pantries, and an adjoining laundry room with a washer and dryer. The main level includes the primary suite, two additional spacious bedrooms, and a full bathroom. Upstairs, a 20-by-20-foot bedroom has a walk-in closet and another full bathroom. Outdoors, the property offers an attached two-car carport and workshop, a deck, pool, and garden area. Recent improvements include a new roof in 2023, updated windows, and updated doors to the deck. Built in 2021, the one-level guest house includes all new flooring, an open living, kitchen, and dining area, a full bathroom, a large bedroom, a smaller second bedroom or office, and is on a separate septic system. Three storage sheds provide protected space for outdoor equipment and recreational gear. All this and just approximately 20 miles from Statesboro or Pooler and 8 miles to the Hyundai Metaplant.
Details
| MLS # | SA364064 |
|---|---|
| Listing Type | For Sale |
| Style | House |
| Sub-Type | Resale |
| Status | Active |
| Year | 1996 |
| Days On Site | 77 |
| Listing Provided By | ERA Southeast Coastal | Johnny Odom |
Features
| Bed(s) | 5 |
|---|---|
| Bath(s) | 4 Total |
| SQ Feet | 3,109 |
| Car Port | Yes |
| Pool | Yes |
| Story(s) | 2 |
| Zoning | A-5 |
| Acreage | 5.28 |
| Property View | Panoramic, Trees, Woods |
Interior
| Interior Features | Attic, Ceiling Fan(s), Double Vanity, Country Kitchen, Main Level Primary, Pantry, Recessed Lighting, Separate Shower |
|---|---|
| Heating Yes / No | Yes |
| Cooling Yes / No | Yes |
| Cooling | Central Air, Electric, Heat Pump |
| Fireplace Features | Great Room, Masonry, Wood Burning |
| Fireplaces Total | 1 |
| Fireplace Yes / No | Yes |
| Laundry Features | Laundry Room, Washer Hookup, Dryer Hookup |
| Rooms Total | 0 |
Exterior
| Exterior Features | Deck |
|---|---|
| Roof | Composition, Ridge Vents |
| Foundation Details | Raised, Slab |
| Lot Features | Garden, Level, Open Lot, Wooded |
| Community Features | None |
| View | Panoramic, Trees/Woods |
Parking
| Garage Yes / No | No |
|---|---|
| Parking Features | Attached |
Utilities
| Utilities | Cable Not Available, Underground Utilities |
|---|
Taxes
| Tax Legal Description | Parcel 1 PB 649/PG 5B |
|---|---|
| Tax Year | 2025 |
Area Information
| State | GA |
|---|---|
| County | Bryan |
| City | Pembroke |
| Zip Code | 31321 |
| Listing VS Median (in 31321) | |
Price: $659,000 low | high Med: $355,462 sqft: 3,109 low | high Med: 1,700 $ / sqft: $212 low | high Med: $209 On site: 77 low | high Med: 266 | |
Market Activity 31321
Request a showing
Request a showing
Contact
Learn More About This Property

| State | GA |
|---|---|
| County | Bryan |
| City | Pembroke |
| Zip Code | 31321 |
| Listing VS Median (in 31321) | |
Price: $659,000 low | high Med: $355,462 sqft: 3,109 low | high Med: 1,700 $ / sqft: $212 low | high Med: $209 On site: 77 low | high Med: 266 | |
