 New Listing
3318 Portside Drive SW,Supply, NC 28462
Supply, NC 28462

Description
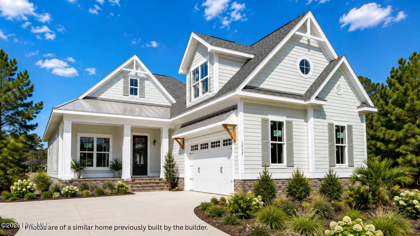
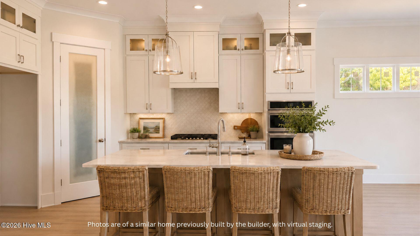
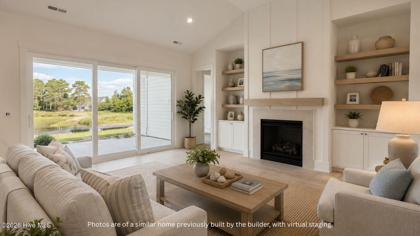
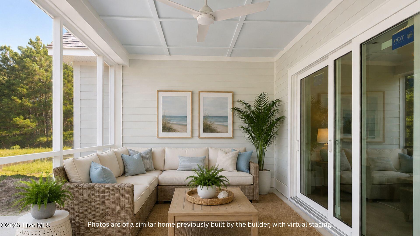
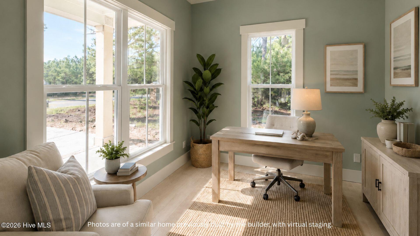
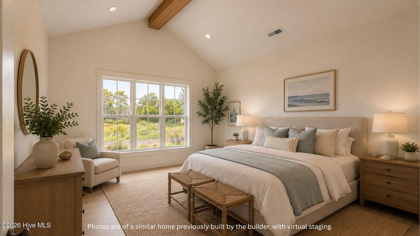
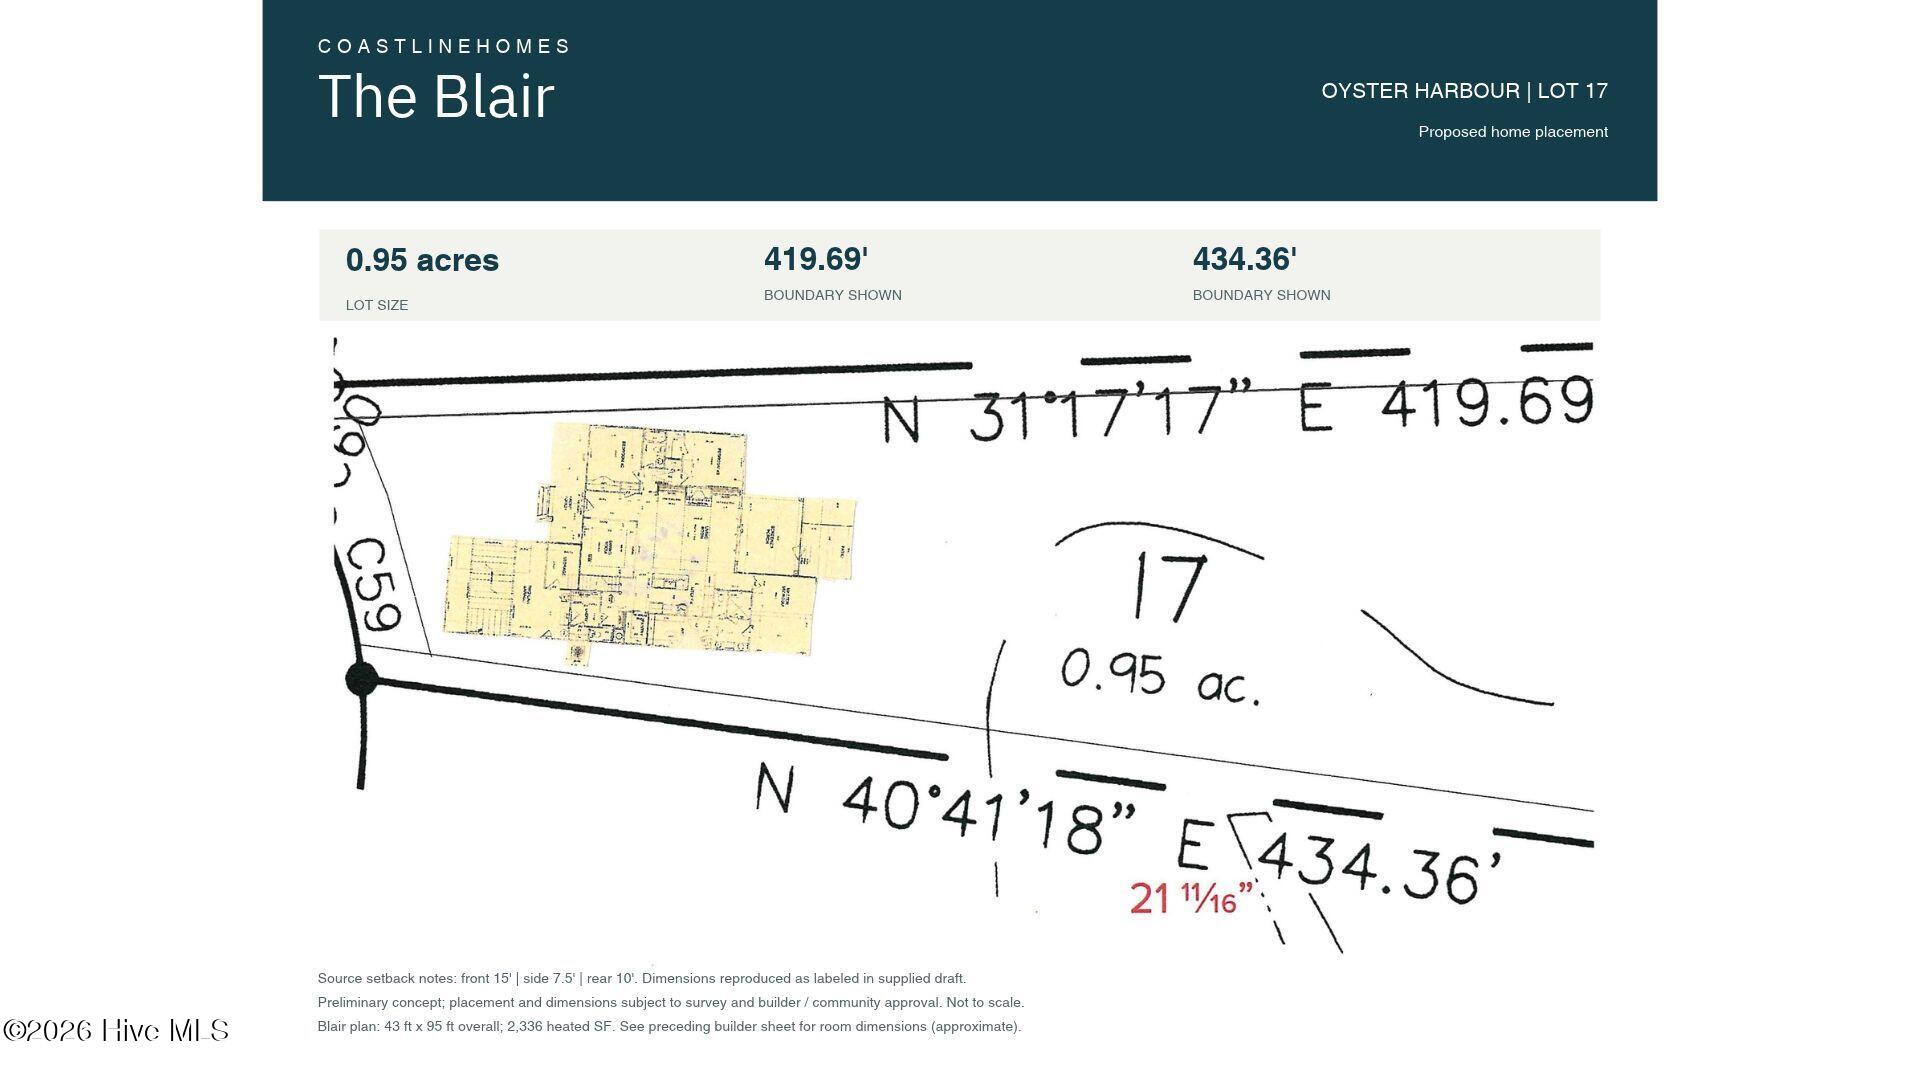
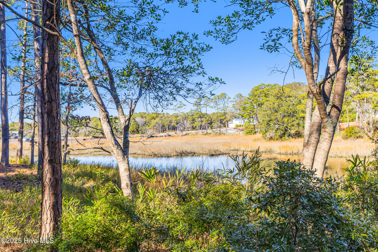
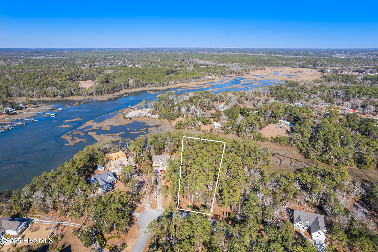
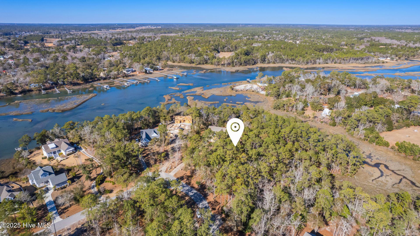
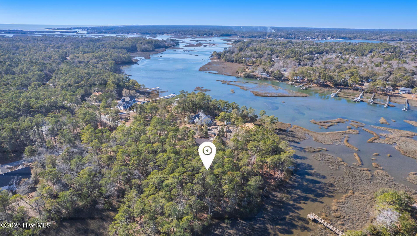
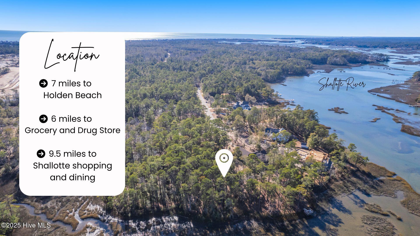
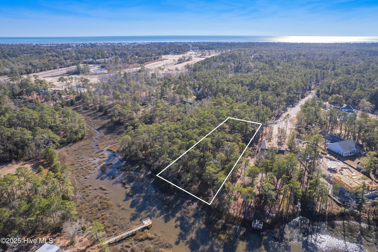
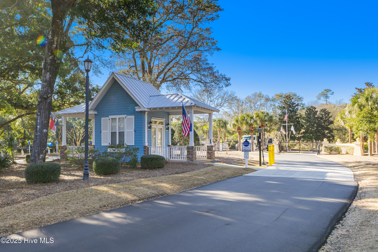
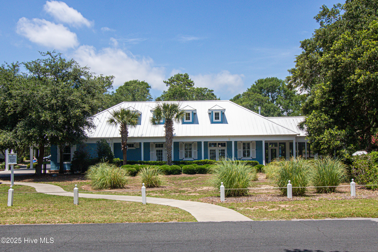
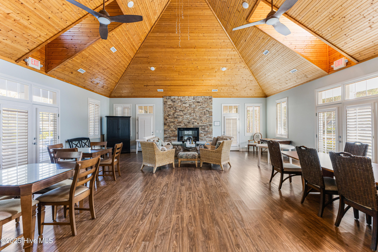
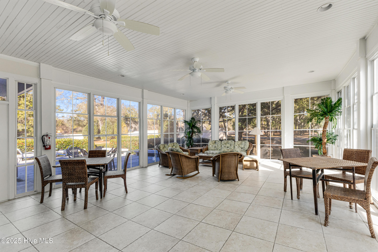
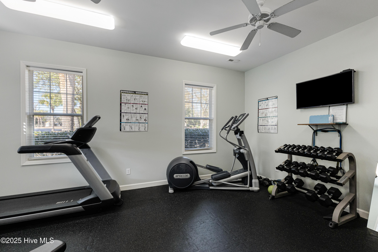
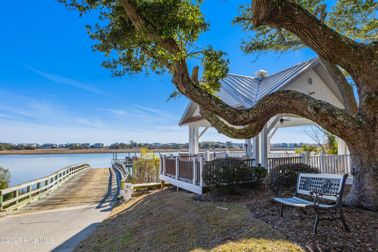
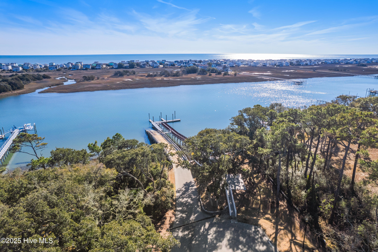
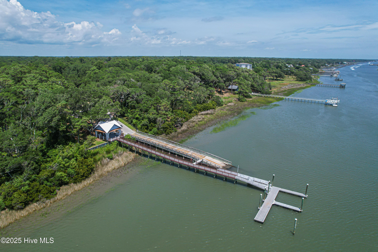
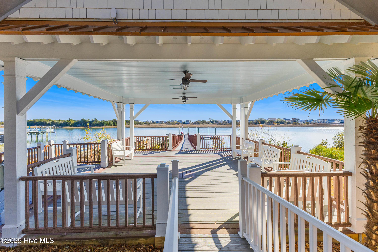
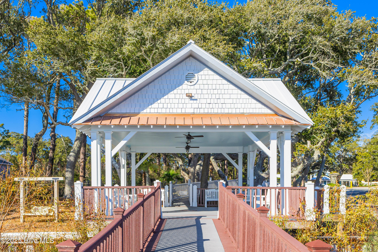
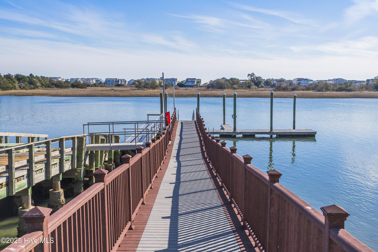
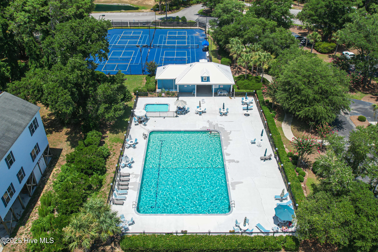
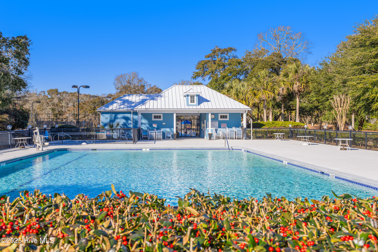
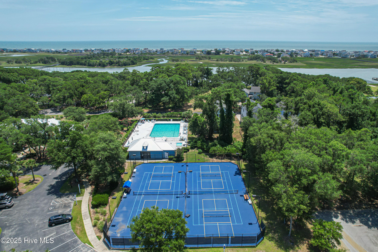
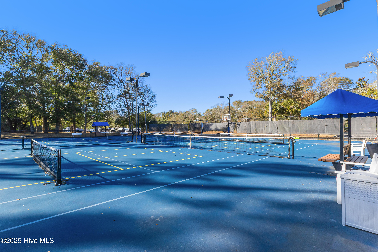
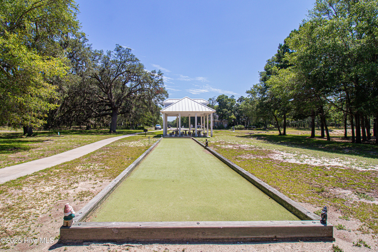
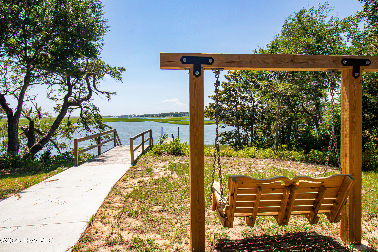
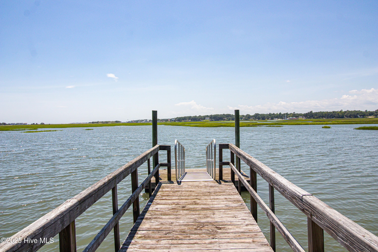
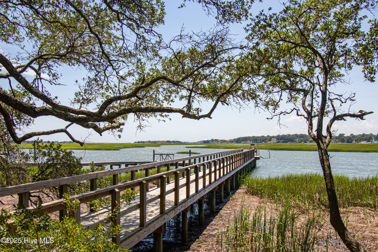
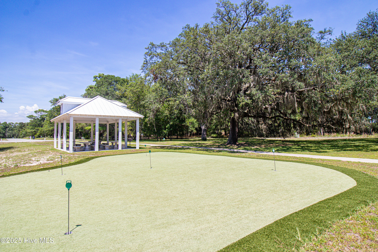
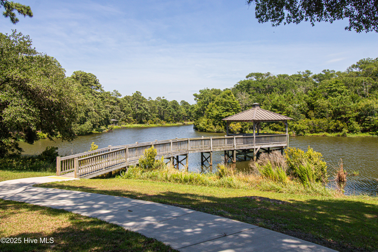
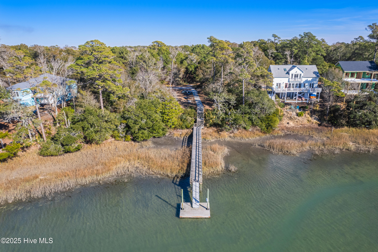
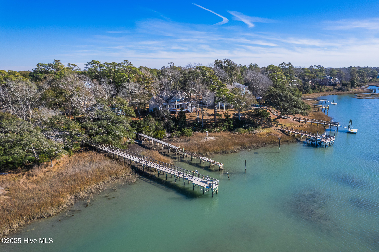
PROPOSED CONSTRUCTION by Coastline Homes on nearly 1 acre lot with water views and access!Bordering the Shallotte River marsh for maximum serenity and river views, this home offers over 2,300 square feet to make your own. The floor plan features 3 bedrooms, a dedicated study, a versatile bonus room, and a screened-in porch overlooking the oversized backyard. Secure this homesite now to collaborate with the builder, select your personal finishes, and craft your dream home. Residents enjoy a boater's paradise with a private ICW boat ramp and riverfront kayak launch, plus a pool, fitness center, pickleball, tennis, and putting green-all just 10 minutes from Holden Beach and midway between Wilmington and Myrtle Beach!*This proposed home placement is preliminary and subject to a survey test fit to confirm buildability, setbacks, and wetland boundaries. Final lot preparation requirements and any associated costs related to the wetlands remain subject to the survey. Vacant lot available as MLS#100573513
Details
| MLS # | 100617225 |
|---|---|
| Listing Type | For Sale |
| Style | House |
| HOA Dues | $1,821 |
| Sub-Type | New Construction |
| Status | Active |
| Year | 2027 |
| Days On Site | 2 |
| Listing Provided By | PROACTIVE Real Estate | Jennifer B Anderson |
Features
| Bed(s) | 4 |
|---|---|
| Bath(s) | 4 Total |
| SQ Feet | 2,336 |
| Garage | 2 |
| Story(s) | 2 |
| Zoning | Co-R-7500 |
| Acreage | 0.95 |
| Water Front | Deeded Waterfront, Salt Marsh, Wat |
| Property View | Marsh, River, Water |
Interior
| Interior Features | Master Downstairs, High Ceilings, Kitchen Island, Pantry, Walk-in Shower, Gas Log |
|---|---|
| Heating Yes / No | Yes |
| Cooling Yes / No | Yes |
| Cooling | Central Air |
| Fireplace Features | Gas Log |
| Fireplace Yes / No | Yes |
| Rooms Total | 7 |
Exterior
| Roof | Shingle |
|---|---|
| Foundation Details | Raised, Slab |
| Lot Features | Wooded, Deeded Waterfront, Salt Marsh, Water Access Comm |
| Waterfront Features | Deeded Waterfront, Salt Marsh, Water Access Comm |
| View | Marsh, River, Water |
| Construction Materials | Fiber Cement, Wood Frame |
Parking
| Attached Garage Yes / No | Yes |
|---|---|
| Garage Yes / No | Yes |
| Parking Features | Concrete |
Utilities
| Utilities | Water Available |
|---|
Taxes
| Tax Assessed Value | 49000 |
|---|---|
| Tax Book Number | 23 |
| Tax Legal Description | L-17 .95AC PH-2 PLAT 23/355 |
| Tax Year | 2026 |
Area Information
| State | NC |
|---|---|
| County | Brunswick |
| City | Supply |
| Zip Code | 28462 |
| Community Name | Oyster Harbour |
| School District | Brunswick County Schools |
| Elementary School | Supply |
| High School | West Brunswick |
| Listing VS Median (in Oyster Harbour) | |
Price: $784,000 low | high Med: $691,750 sqft: 2,336 low | high Med: 3,238 $ / sqft: $336 low | high Med: $218 On site: 2 low | high Med: 417.5 | |
Market Activity 28462
Request a showing
Request a showing
Contact
Learn More About This Property

| State | NC |
|---|---|
| County | Brunswick |
| City | Supply |
| Zip Code | 28462 |
| Community Name | Oyster Harbour |
| School District | Brunswick County Schools |
| Elementary School | Supply |
| High School | West Brunswick |
| Listing VS Median (in Oyster Harbour) | |
Price: $784,000 low | high Med: $691,750 sqft: 2,336 low | high Med: 3,238 $ / sqft: $336 low | high Med: $218 On site: 2 low | high Med: 417.5 | |


