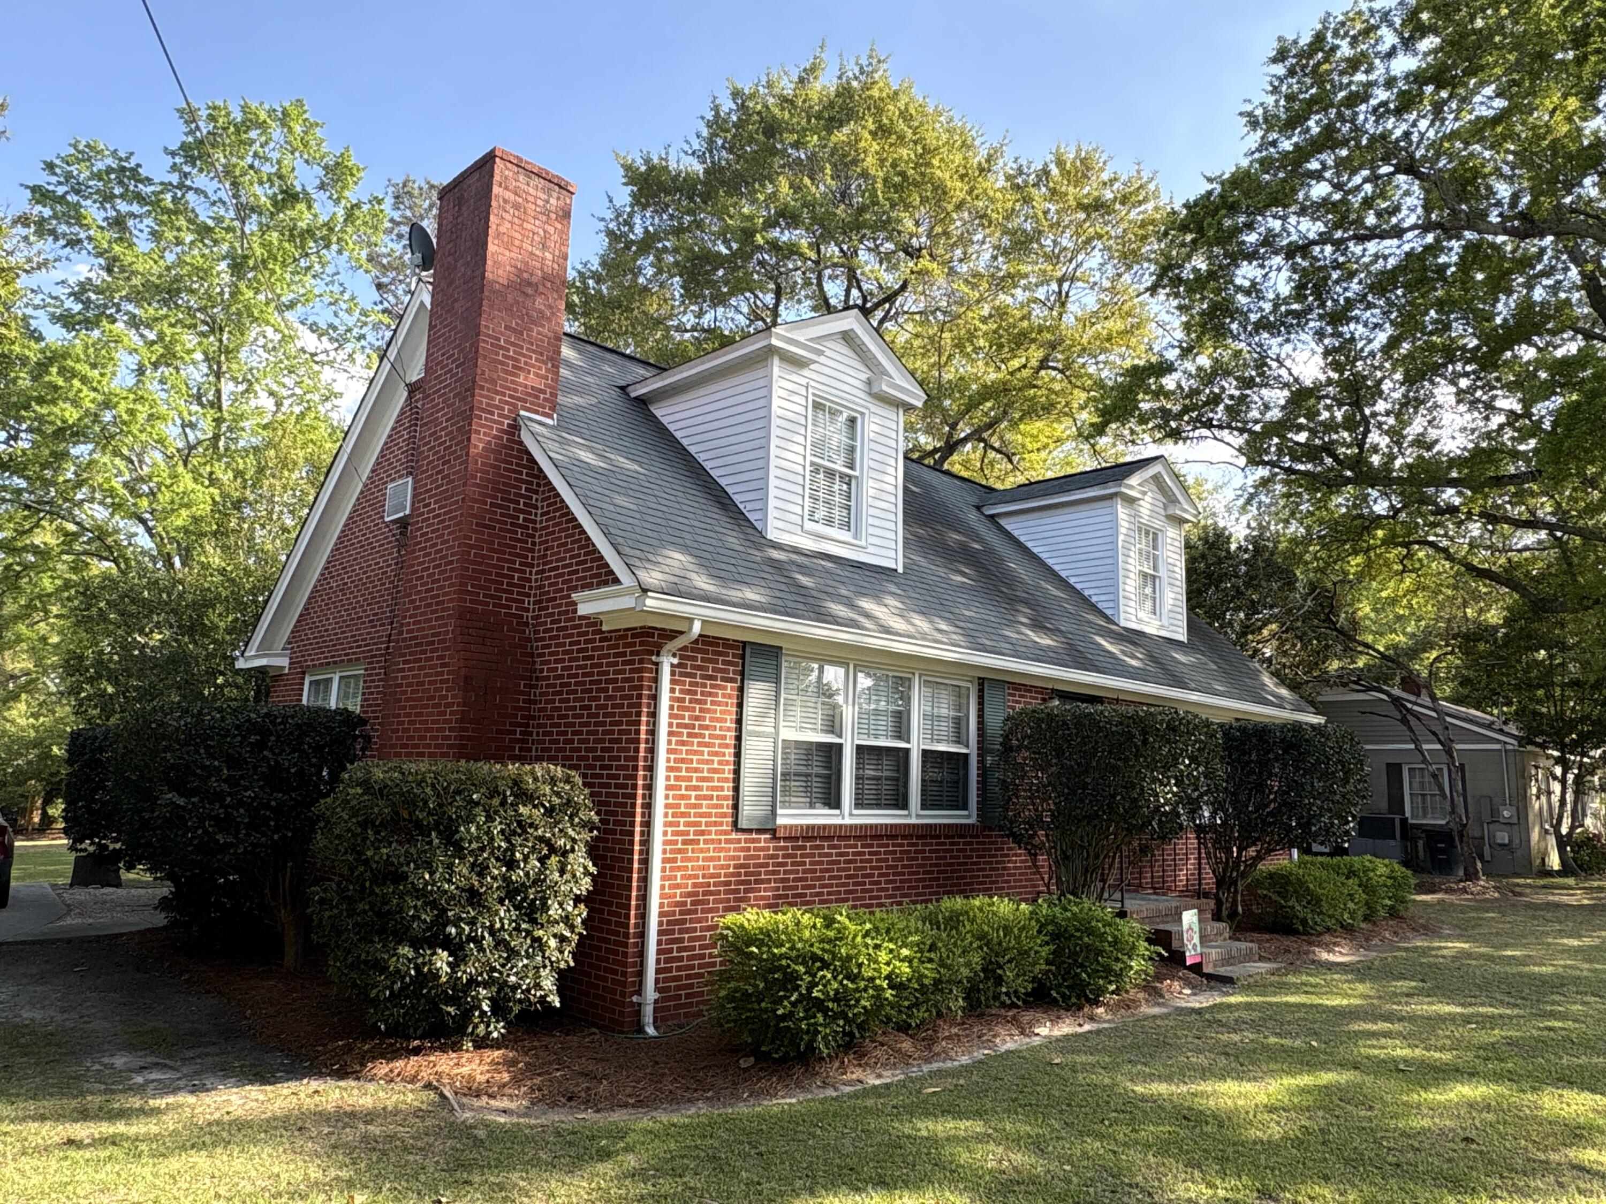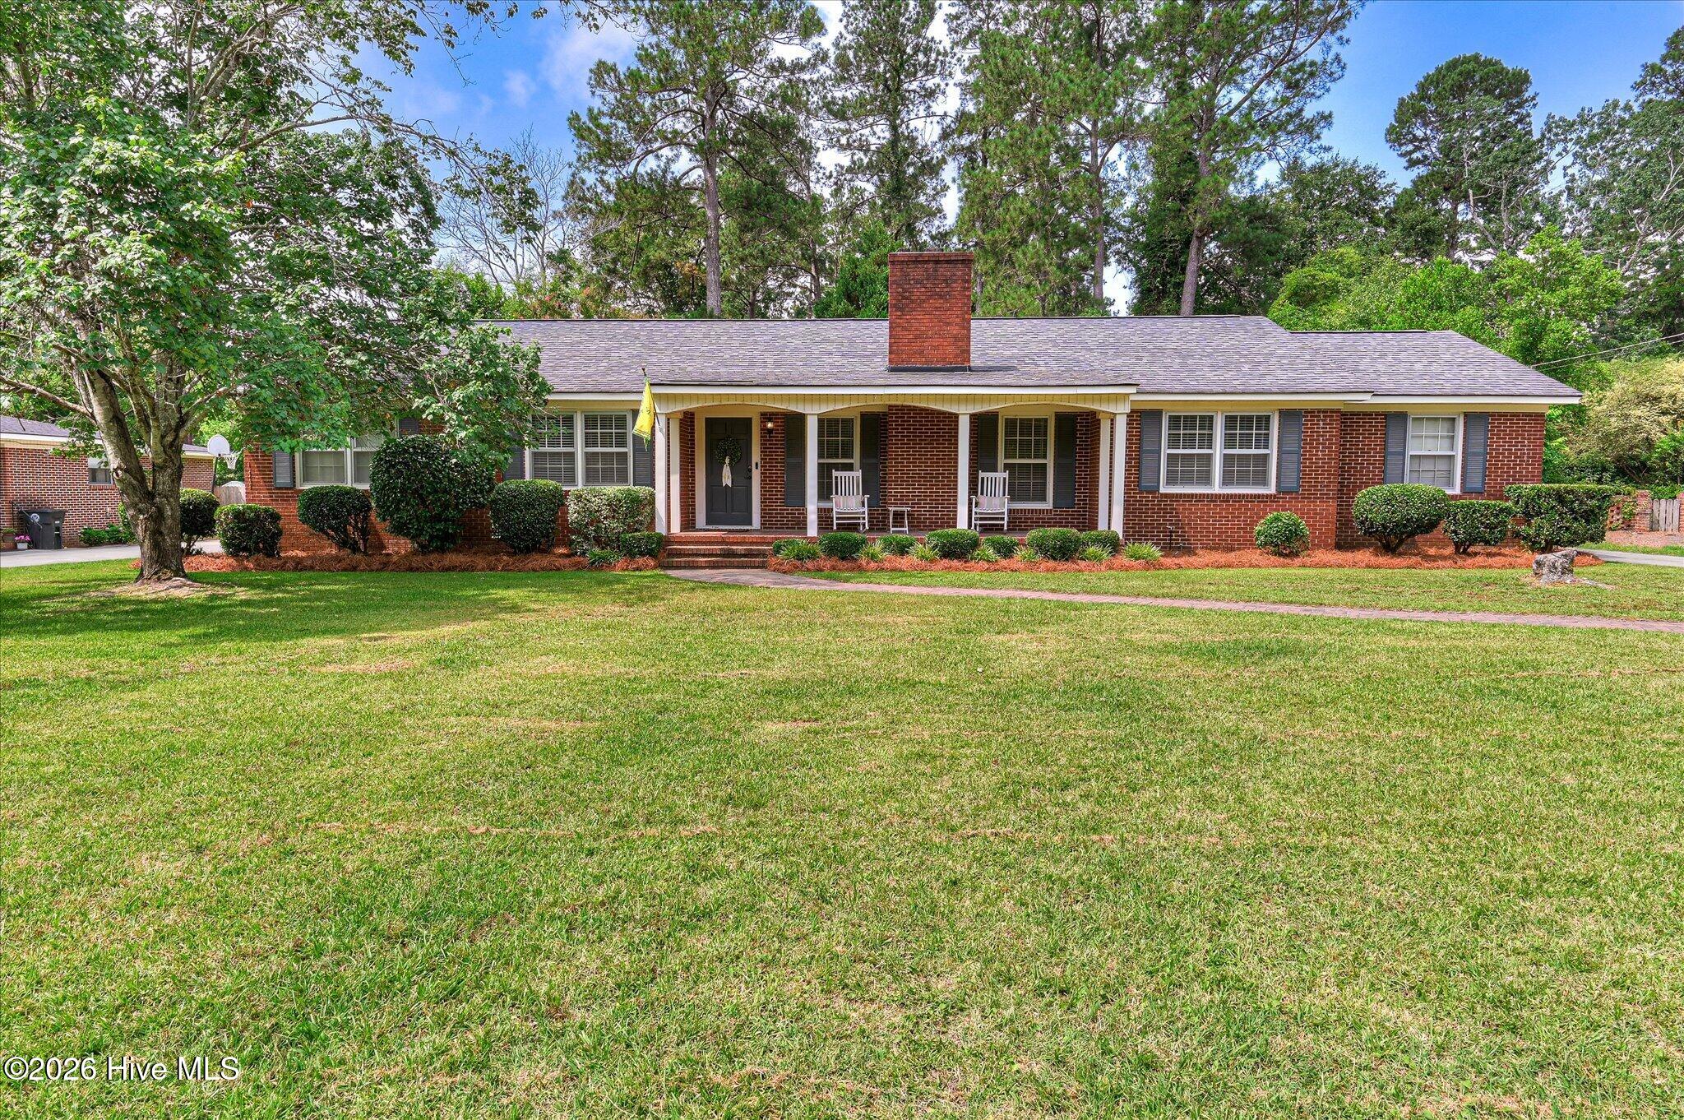
411 Park Drive,Waynesboro, GA 30830
Waynesboro, GA 30830

Description
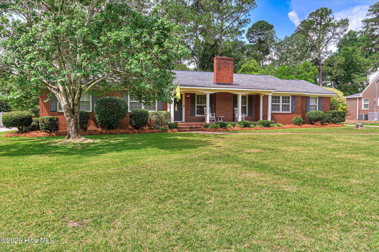
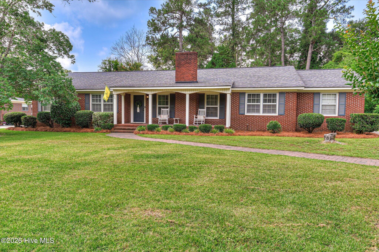
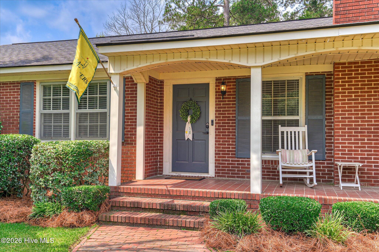
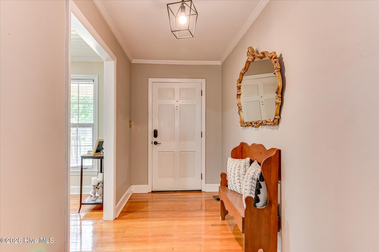
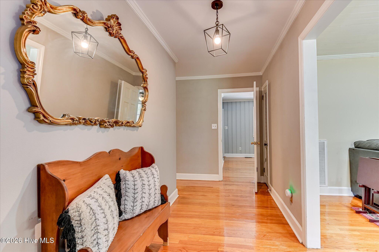
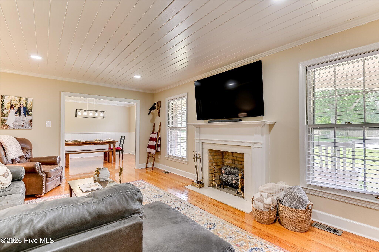
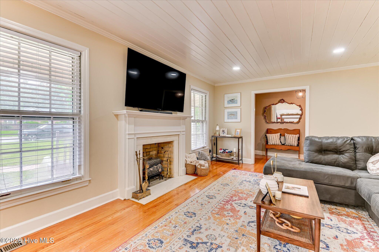
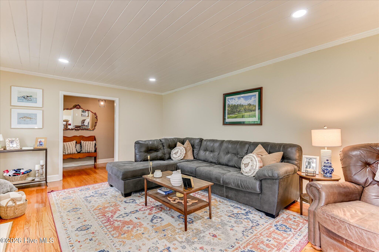
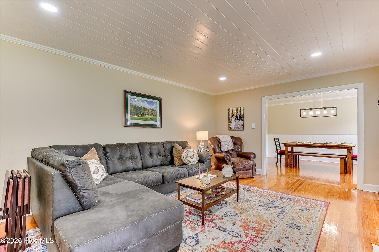
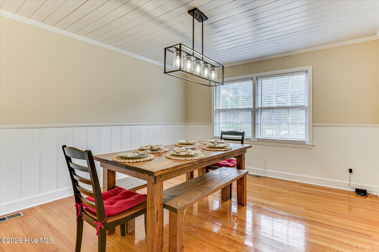
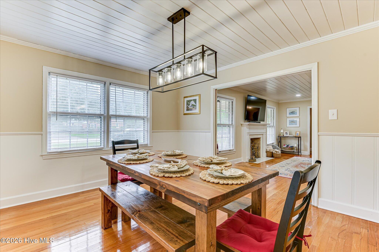
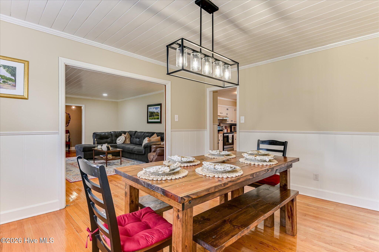
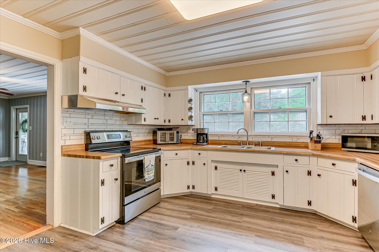
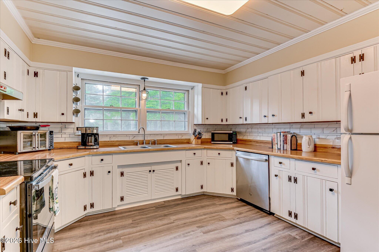
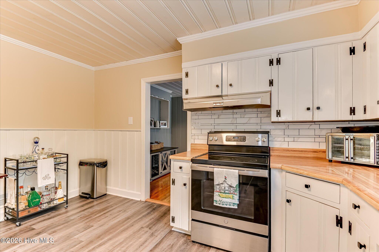
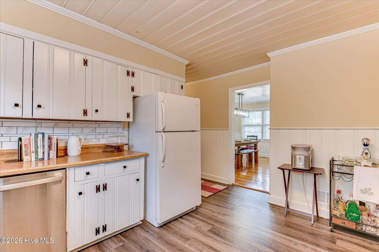
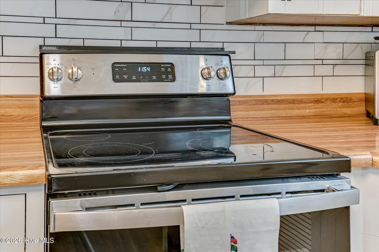
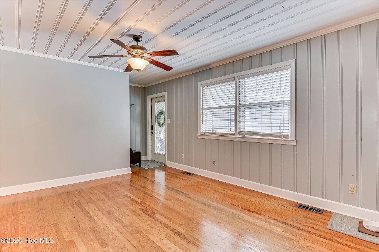
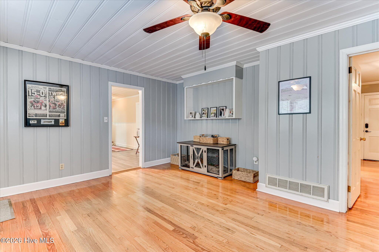
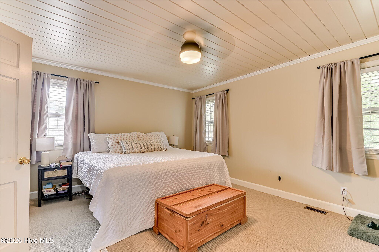
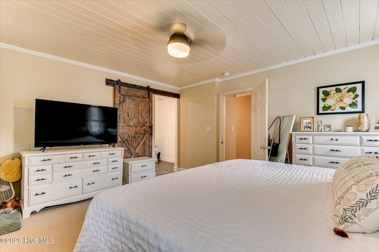
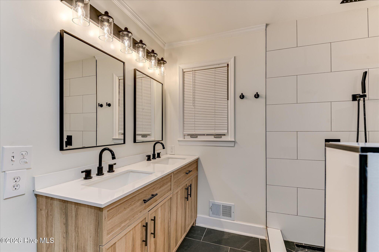
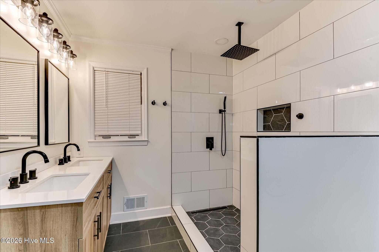
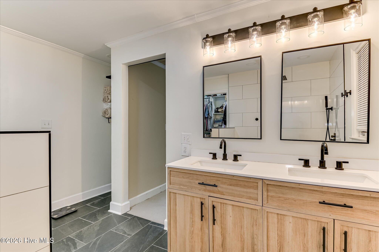
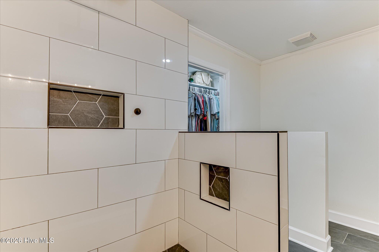
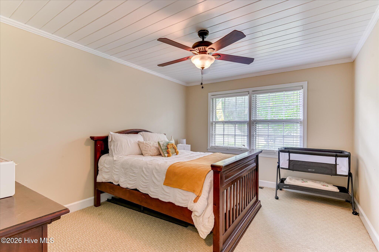
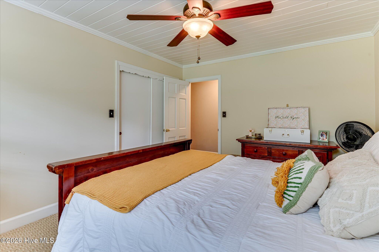
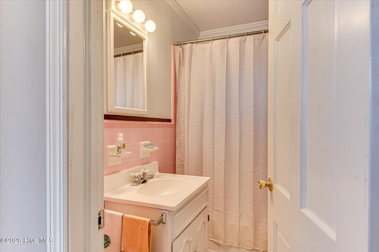
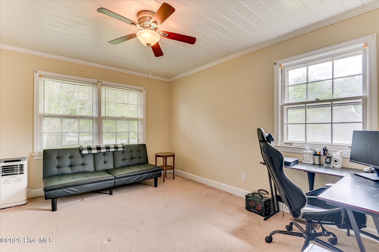
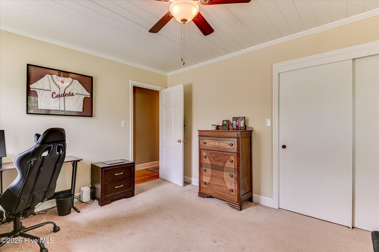
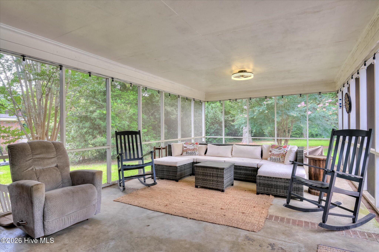
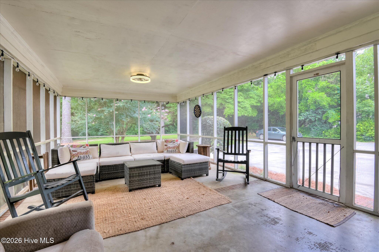
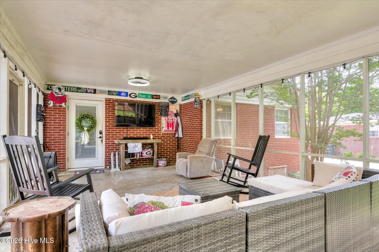
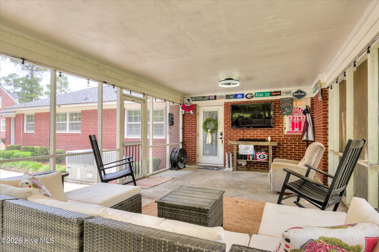
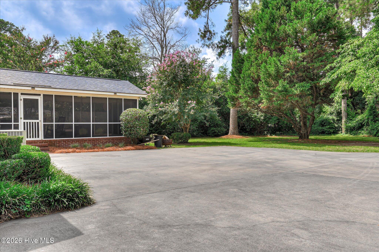
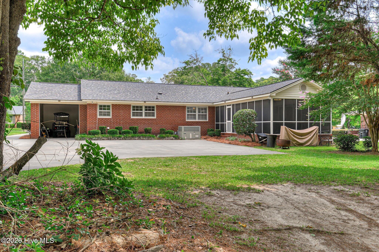
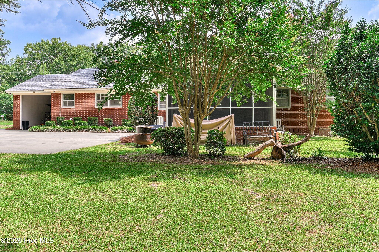
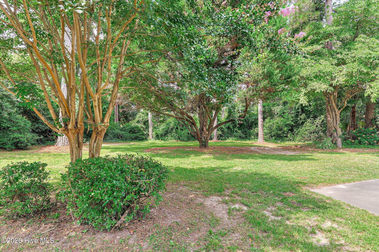
Welcome home to this charming brick ranch nestled on a quiet street, offering timeless appeal and comfortable living. Inside, you'll find beautiful real hardwood floors that add warmth and character throughout the main living areas. The thoughtfully designed floor plan features a spacious living room with a cozy fireplace, a dedicated dining room perfect for gatherings, and a versatile office/flex space that can easily accommodate a home office, playroom, or hobby room. The primary suite has been tastefully updated with a beautifully renovated en-suite bath, creating a private retreat you'll love. Step outside to the screened-in rear porch, an inviting extension of the living space that's perfect for morning coffee, entertaining guests, or simply relaxing while enjoying the outdoors in comfort. With its classic brick exterior, desirable ranch-style layout, updated features, and peaceful location, this home offers the perfect blend of comfort, functionality, and enduring charm.
Details
| MLS # | 100585352 |
|---|---|
| Listing Type | For Sale |
| Style | House |
| Sub-Type | Resale |
| Status | Pending |
| Year | 1960 |
| Days On Site | 142 |
| Listing Provided By | Mary Yelton Realty, Llc | Kimberly Bailey |
Features
| Bed(s) | 3 |
|---|---|
| Bath(s) | 2 Total |
| SQ Feet | 2,029 |
| Story(s) | 1 |
| Zoning | R-1 |
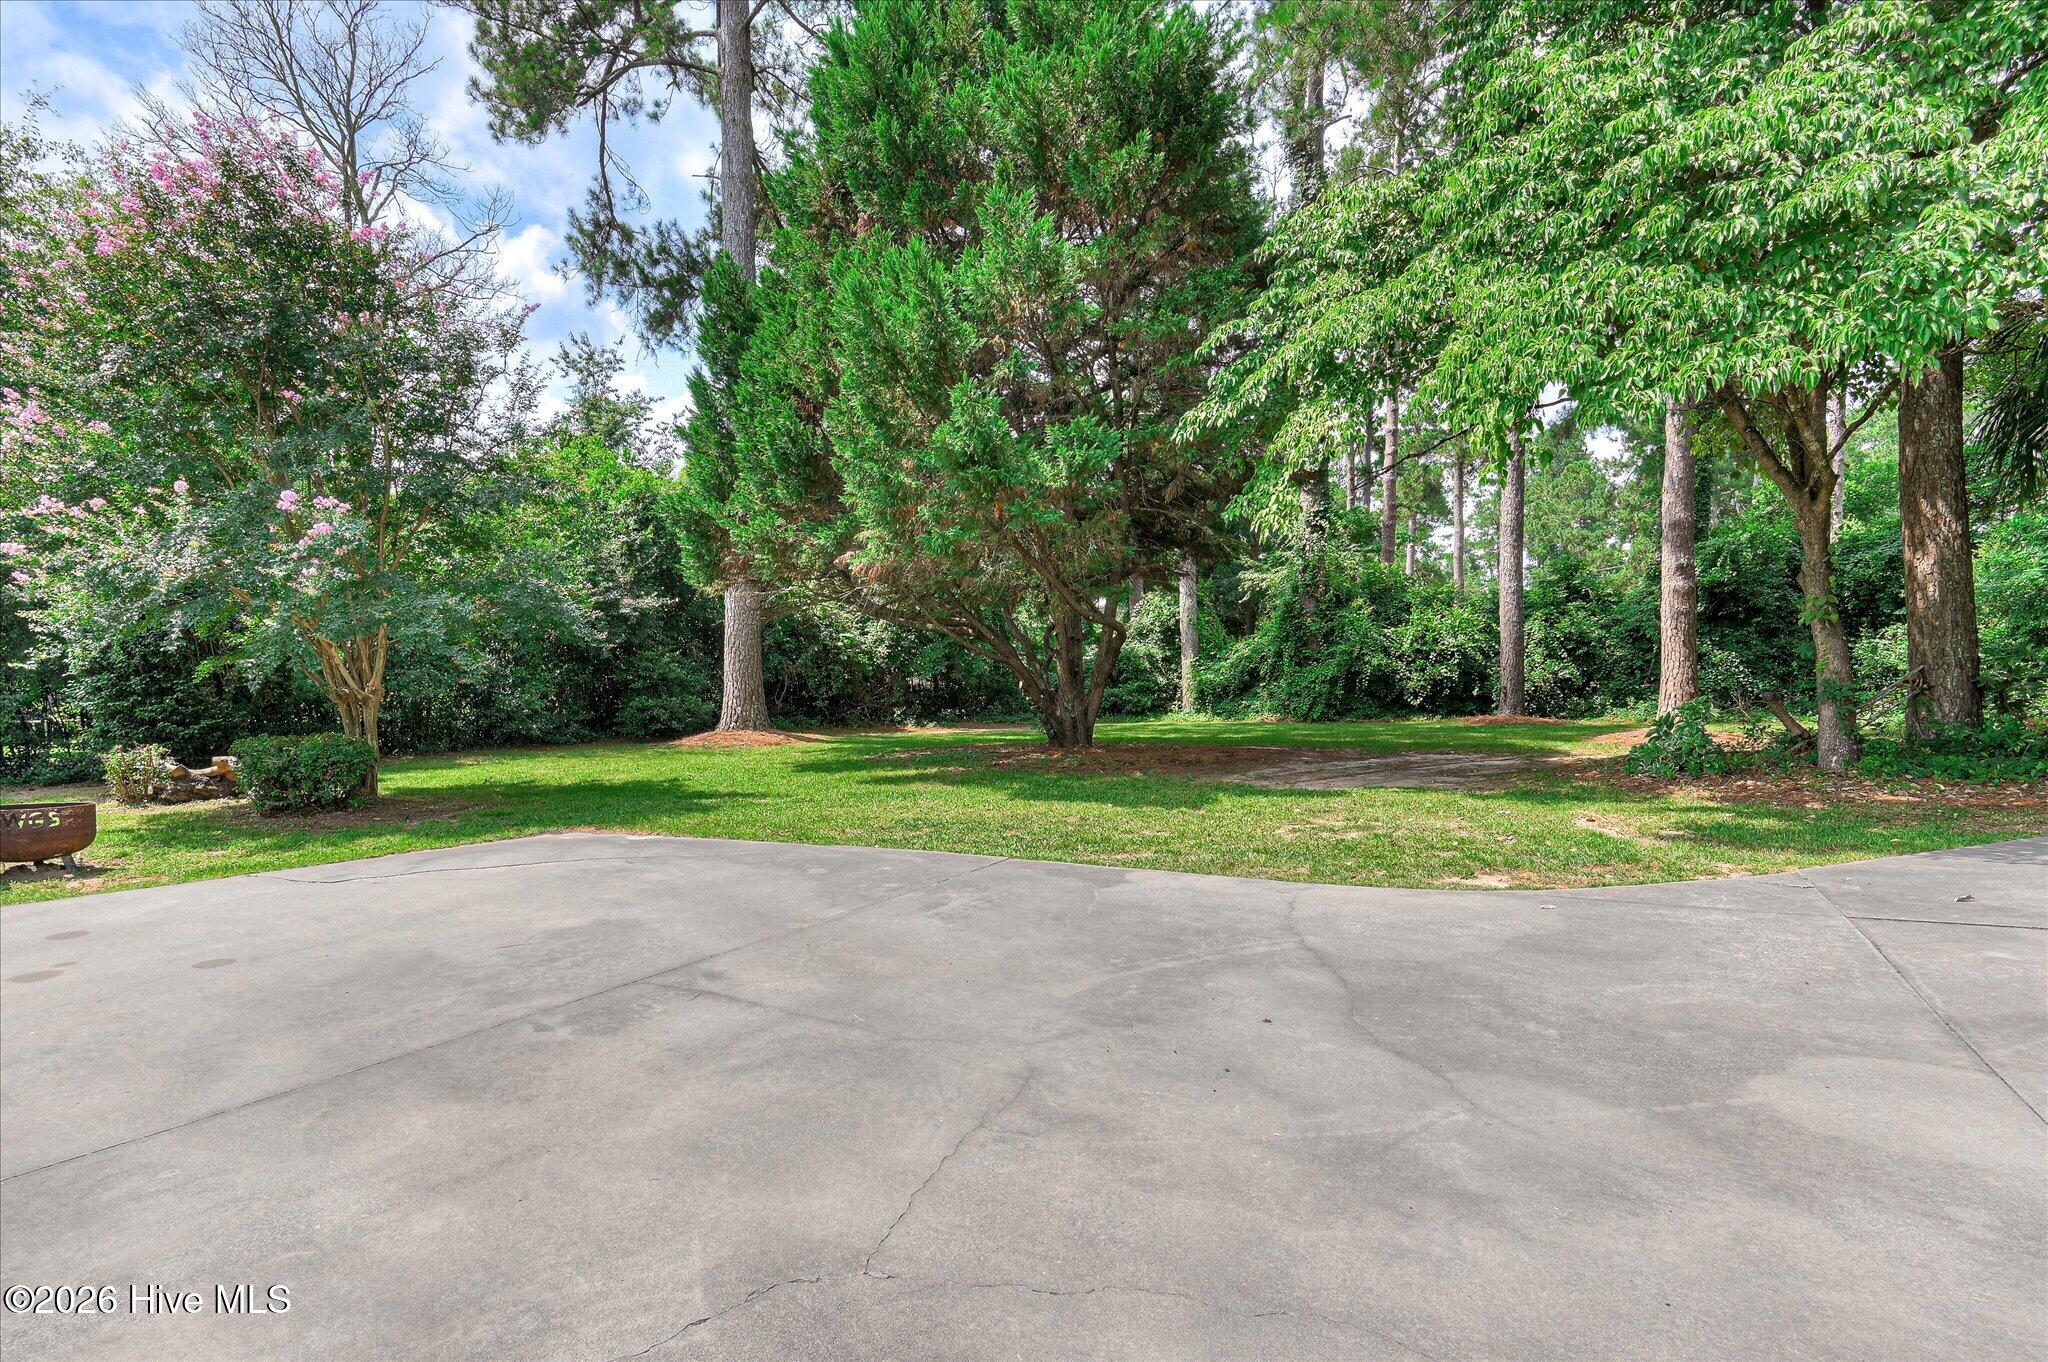
| Acreage | 0.46 |
| Property View | None |
Interior
| Interior Features | Ceiling Fan(s), Walk-in Shower |
|---|---|
| Heating Yes / No | Yes |
| Cooling Yes / No | Yes |
| Cooling | Central Air, Ceiling Fan(s) |
| Fireplaces Total | 1 |
| Fireplace Yes / No | Yes |
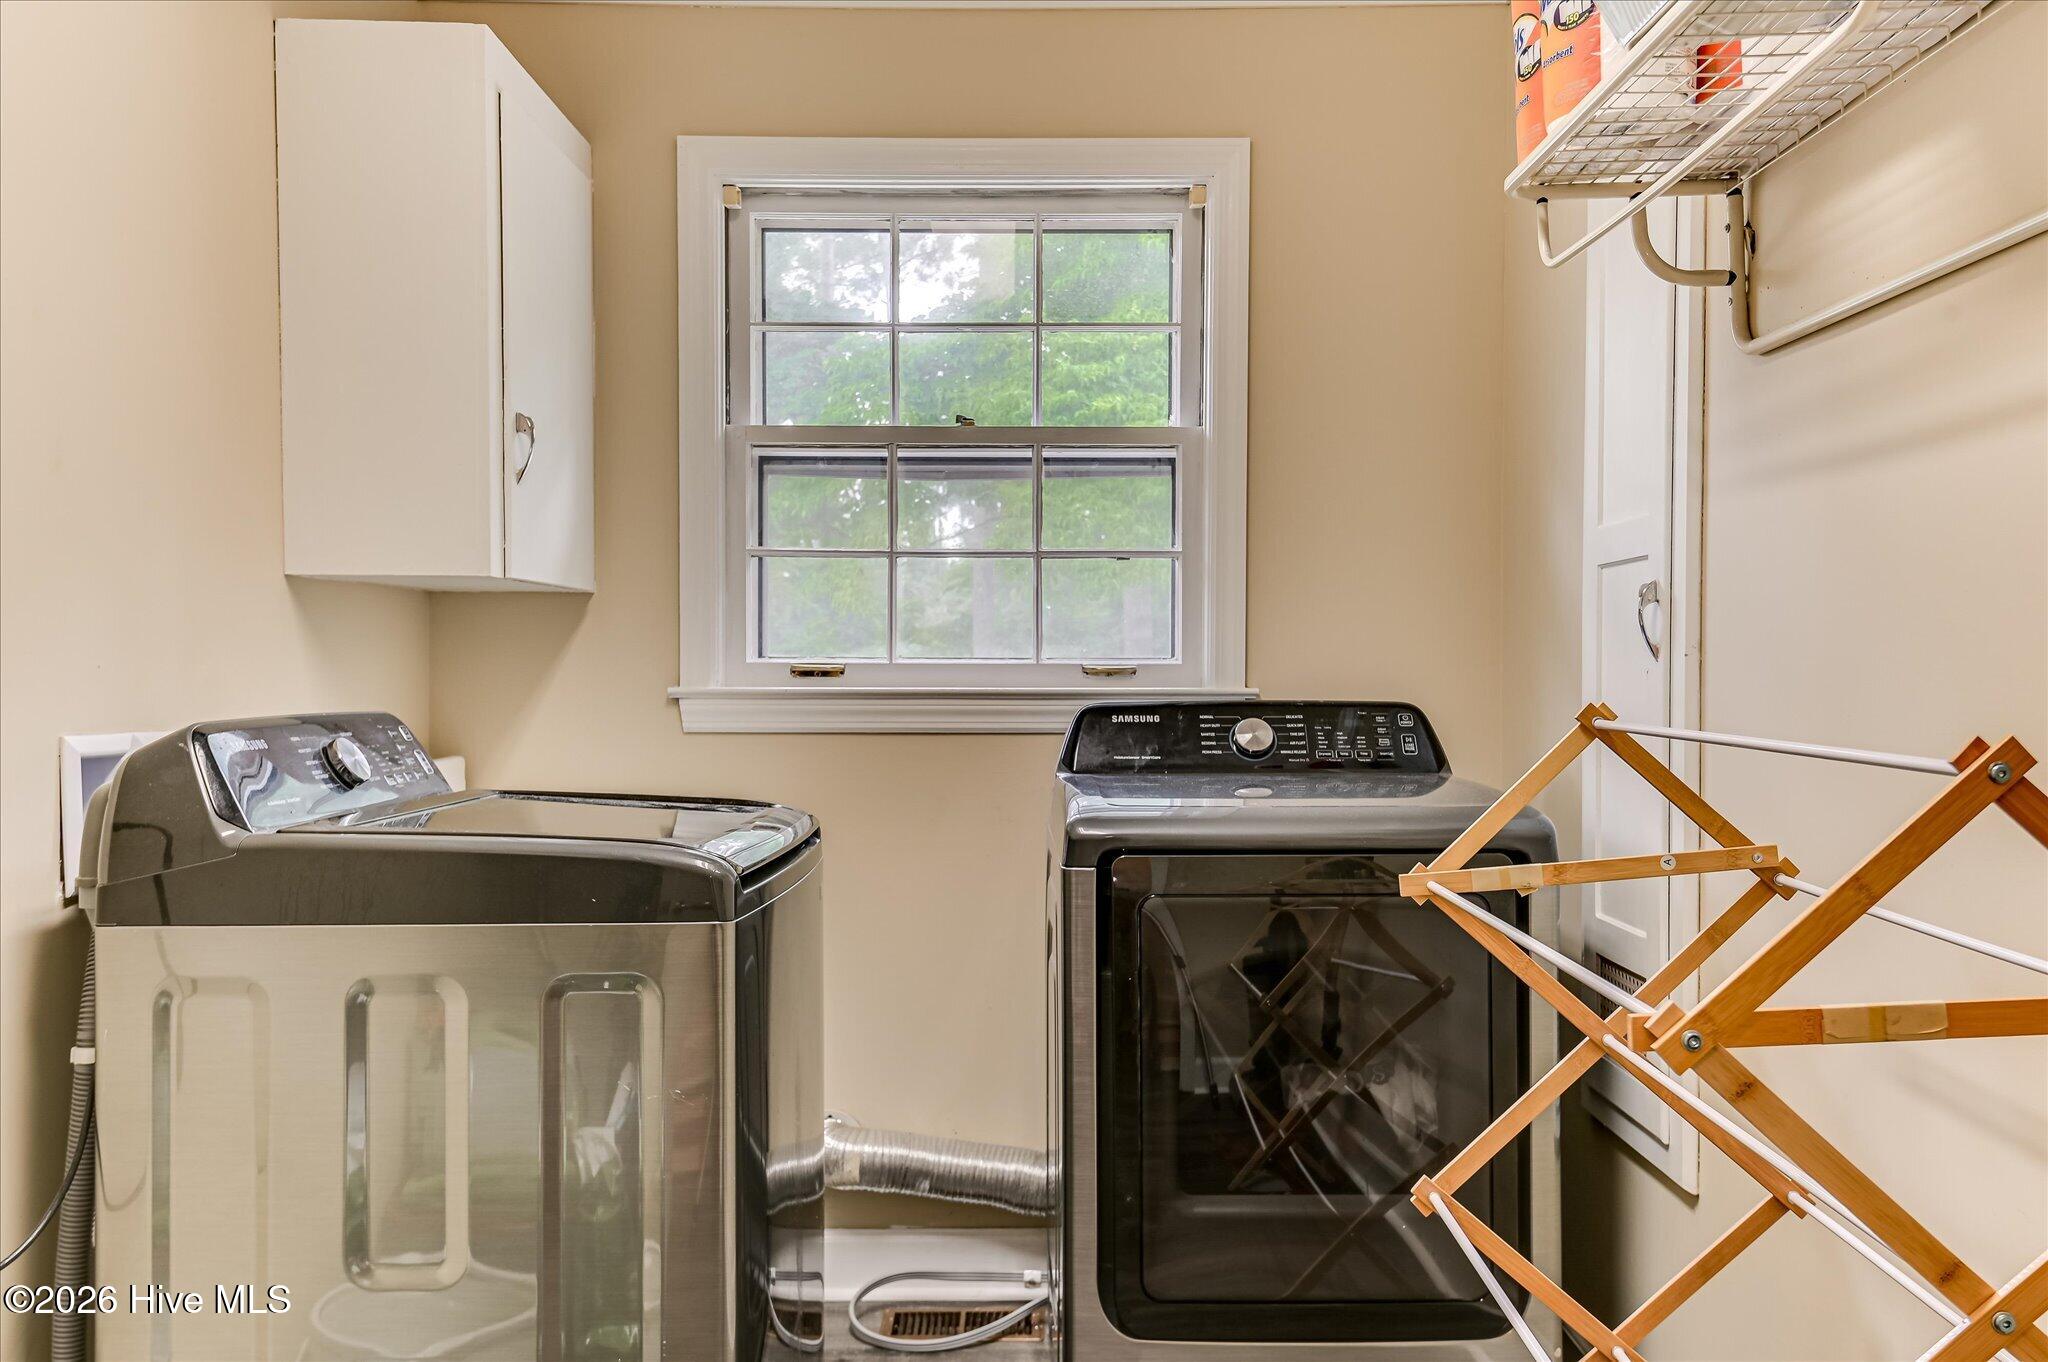
| Laundry Features | Laundry Room |
| Rooms Total | 10 |
Exterior
| Roof | Architectural Shingle |
|---|---|
| Foundation Details | Slab |
| View | None |
| Construction Materials | Brick, Wood Frame |
Parking
| Attached Garage Yes / No | No |
|---|---|
| Garage Yes / No | No |
| Parking Features | Additional Parking, Concrete |
Utilities
| Utilities | Cable Available, Sewer Connected, Water Connected |
|---|
Taxes
| Tax Assessed Value | 79111 |
|---|---|
| Tax Book Number | 4 |
| Tax Legal Description | Plat Book 4 page 143 |
| Tax Year | 2025 |
Area Information
| State | GA |
|---|---|
| County | Burke |
| City | Waynesboro |
| Zip Code | 30830 |
| Community Name | Burke Haven |
| Elementary School | Burke County Elementary |
| High School | Burke County |
| Listing VS Median (in Burke Haven) | |
Price: $295,000 low | high Med: $282,500 sqft: 2,029 low | high Med: 4,515 $ / sqft: $145 low | high Med: $92 On site: 142 low | high Med: 95.5 | |
Market Activity 30830
Request a showing
Request a showing
Contact
Learn More About This Property

| State | GA |
|---|---|
| County | Burke |
| City | Waynesboro |
| Zip Code | 30830 |
| Community Name | Burke Haven |
| Elementary School | Burke County Elementary |
| High School | Burke County |
| Listing VS Median (in Burke Haven) | |
Price: $295,000 low | high Med: $282,500 sqft: 2,029 low | high Med: 4,515 $ / sqft: $145 low | high Med: $92 On site: 142 low | high Med: 95.5 | |