Price Reduced Listing
5346 Seaclusion Lp,Wilmington, NC 28412
Wilmington, NC 28412

Description
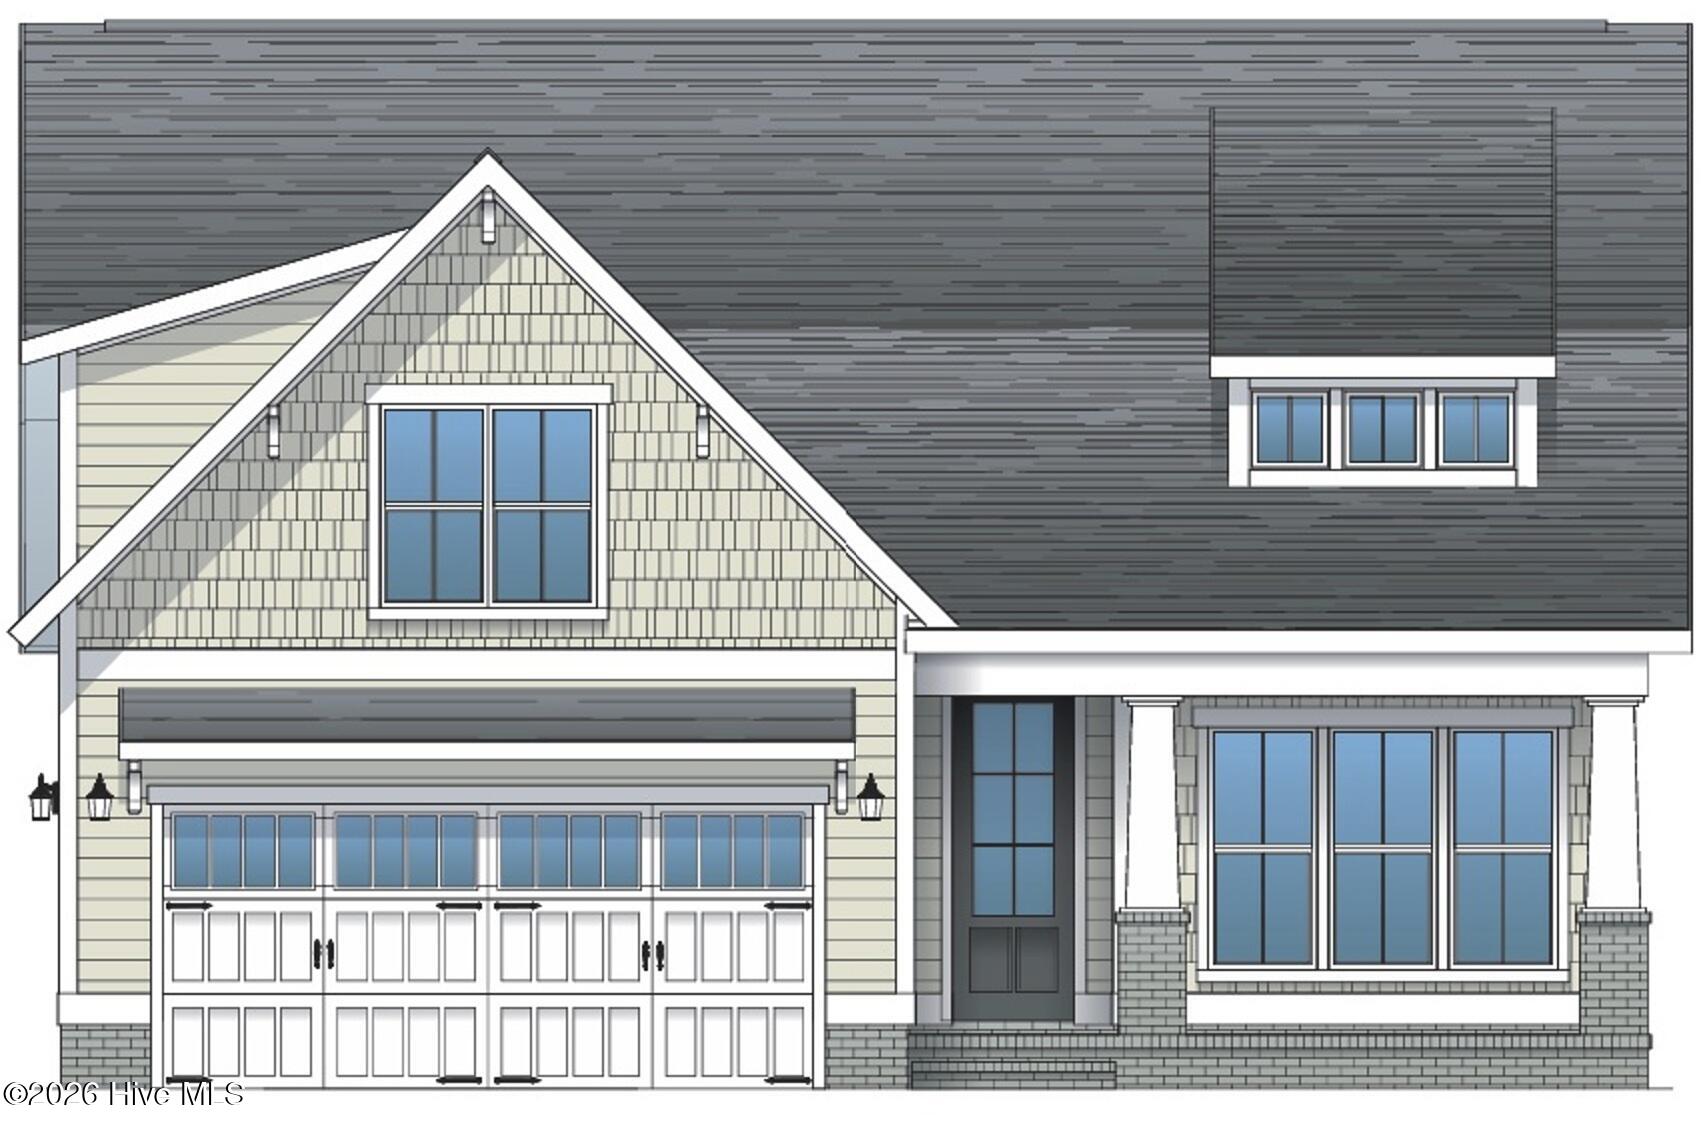
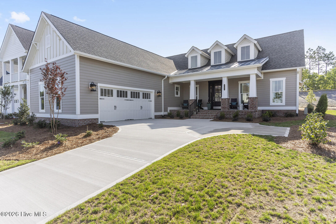
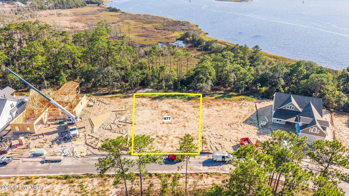
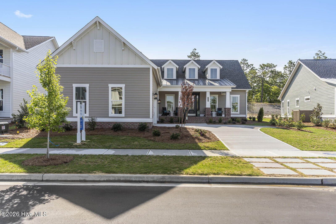
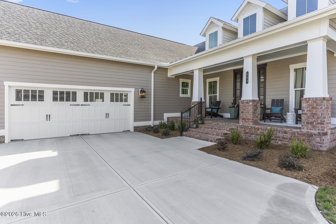
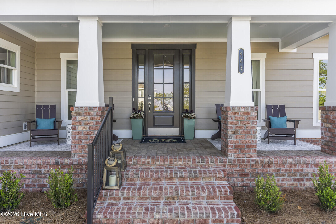
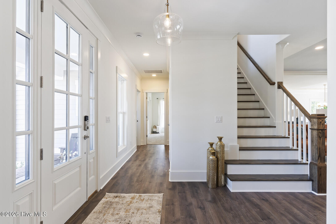
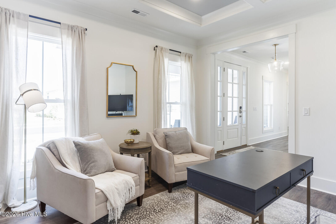
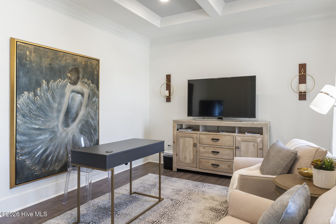
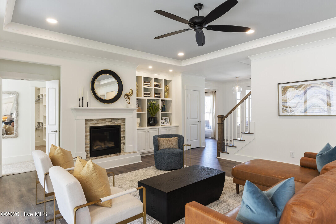
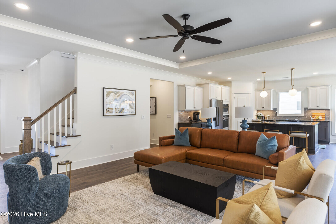
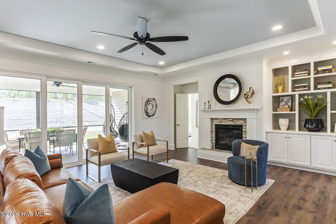
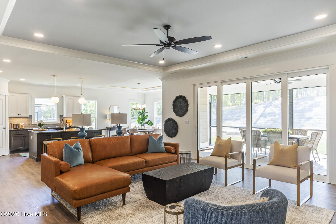
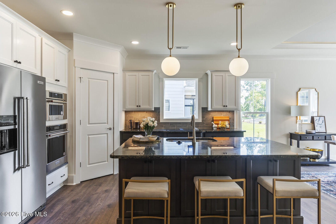
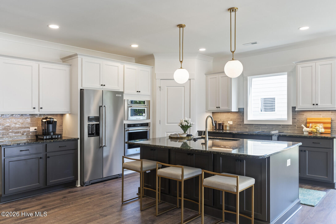
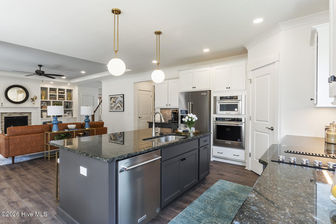
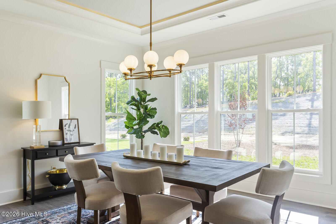
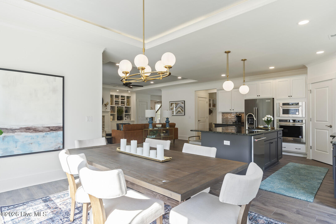
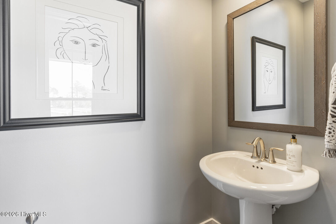
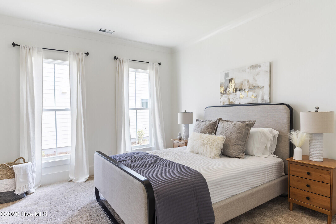
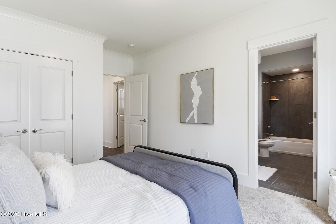
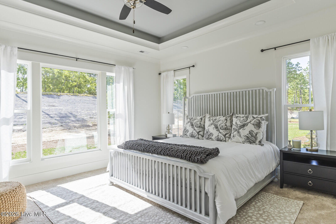
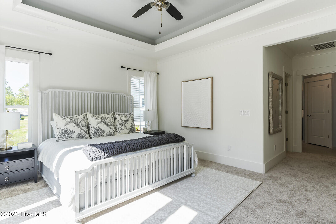
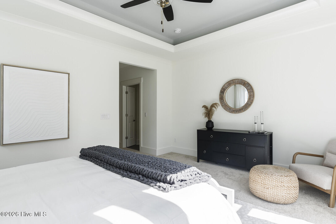
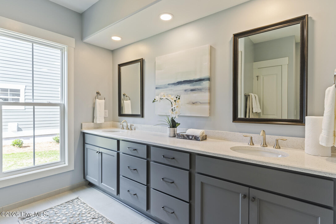
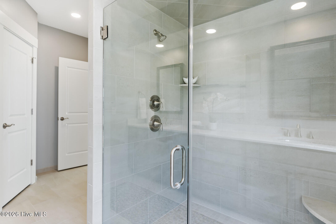
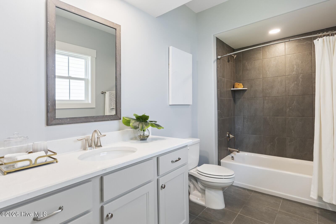
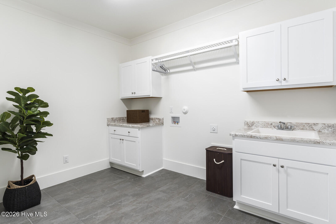
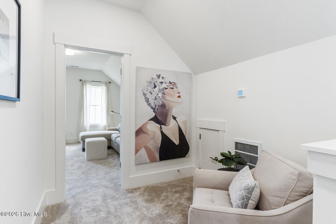
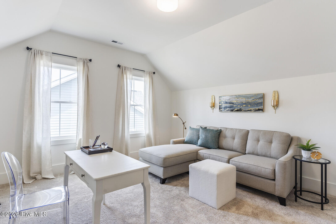
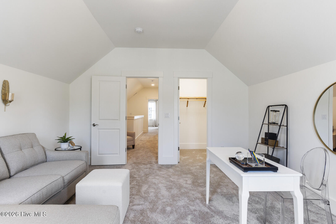
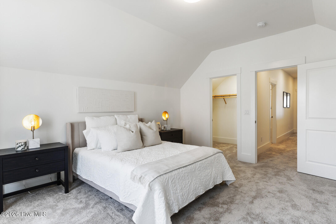
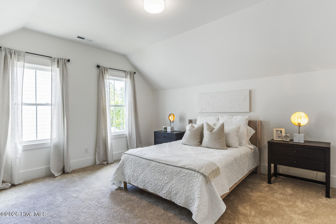
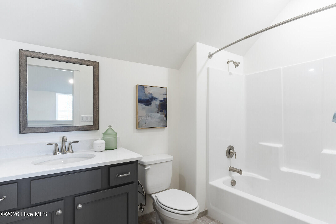
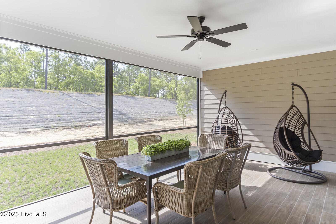
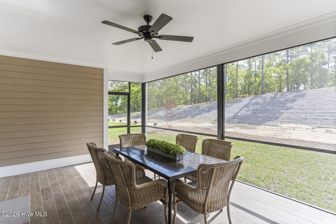
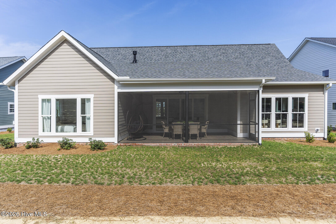
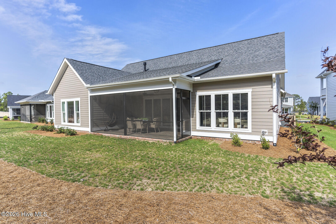
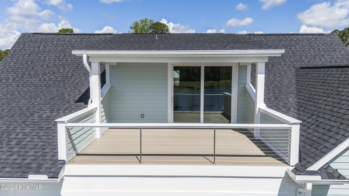
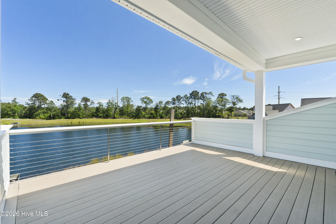
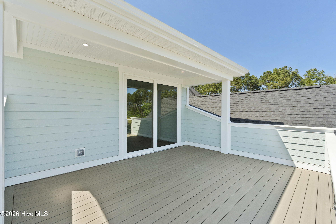
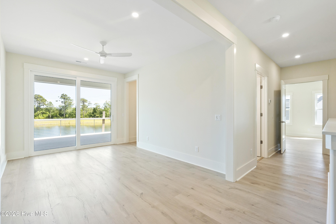
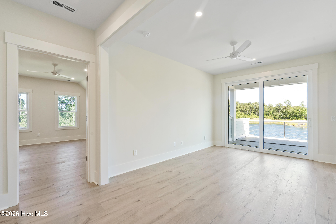
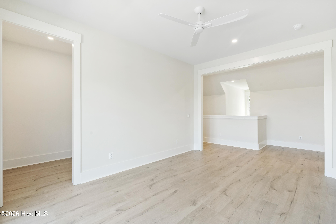
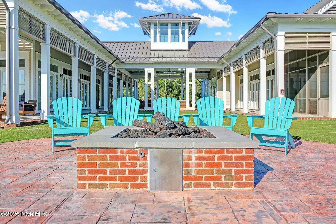
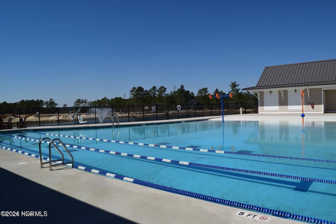
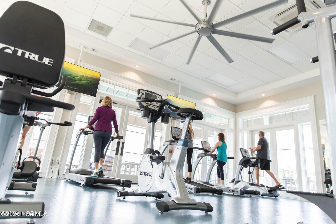
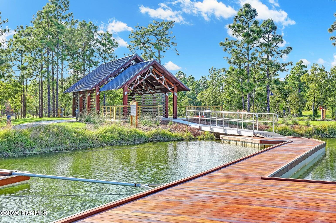
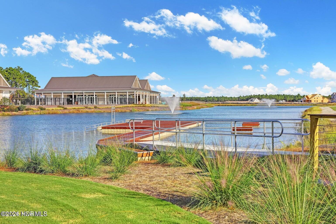
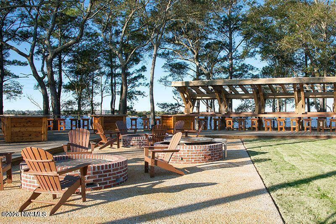
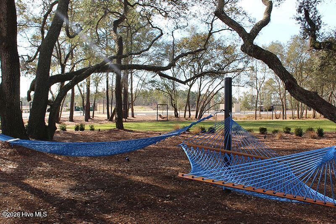
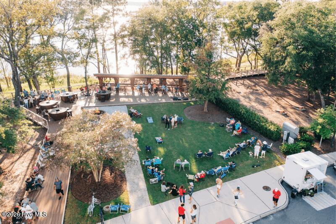
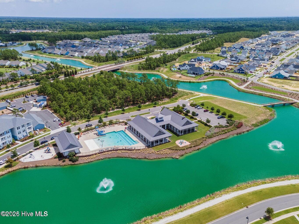
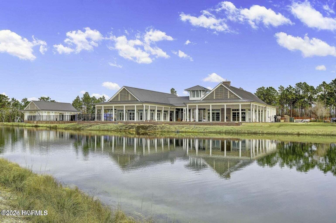
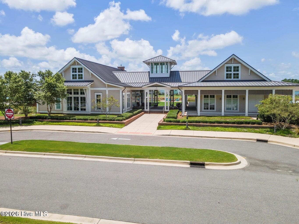
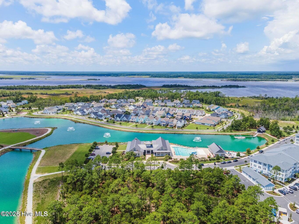
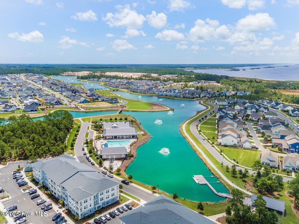
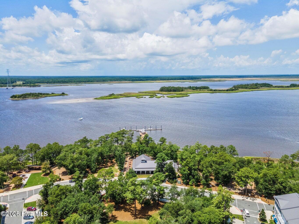
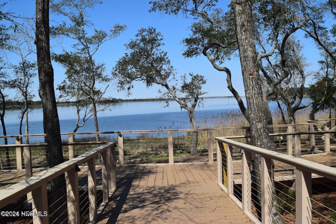
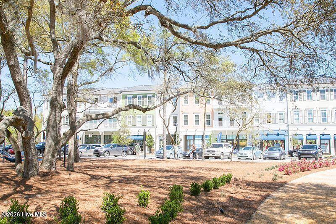
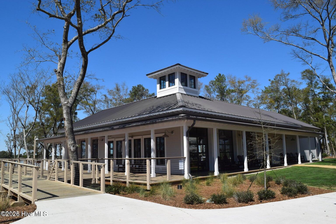
*PROPOSED CONSTRUCTION* Welcome to the Mitchell plan by Trusst Builder Group. This 4 bedroom, 3.5 bathroom home features a primary bedroom on the first floor, a guest bedroom with a full bathroom attached, a generous laundry room, a family room large enough for entertaining, a separate powder room for guests, and a spacious screened-in porch. Upstairs you'll find two additional bedrooms, a full bath, and a loft leading you out to a 16' wide partially covered sun deck. A favorite among Trusst homeowners, and for good reason! The popular Mitchell floor plan paired with this desirable homesite on Seaclusion Loop offers the perfect setting for relaxing evenings overlooking the Cape Fear River. With Riverlights nearing completion, now is the time to secure your place in this sought-after community! Riverlights is a vibrant community along a three-mile stretch of the Cape Fear River, offering resort-style amenities including multiple pools, fitness centers, parks, trails, gathering spaces, and water access. Conveniently located between downtown Wilmington and area beaches, Riverlights also features on-site shopping, dining, recreation and professional services, with easy access to hospitals and everyday conveniences. Trusst model homes are open Monday - Saturday 10-5.
Details
| MLS # | 100615731 |
|---|---|
| Listing Type | For Sale |
| Style | House |
| HOA Dues | $1,860 |
| Sub-Type | New Construction |
| Status | Active |
| Year | 2027 |
| Days On Site | 9 |
| Listing Provided By | Coldwell Banker Sea Coast Advantage-Leland | Savannah Stewart |
Features
| Bed(s) | 4 |
|---|---|
| Bath(s) | 4 Total |
| SQ Feet | 3,103 |
| Garage | 2 |
| Story(s) | 2 |
| Zoning | R-7 |
| Acreage | 0.18 |
| Property View | River, Water |
Interior
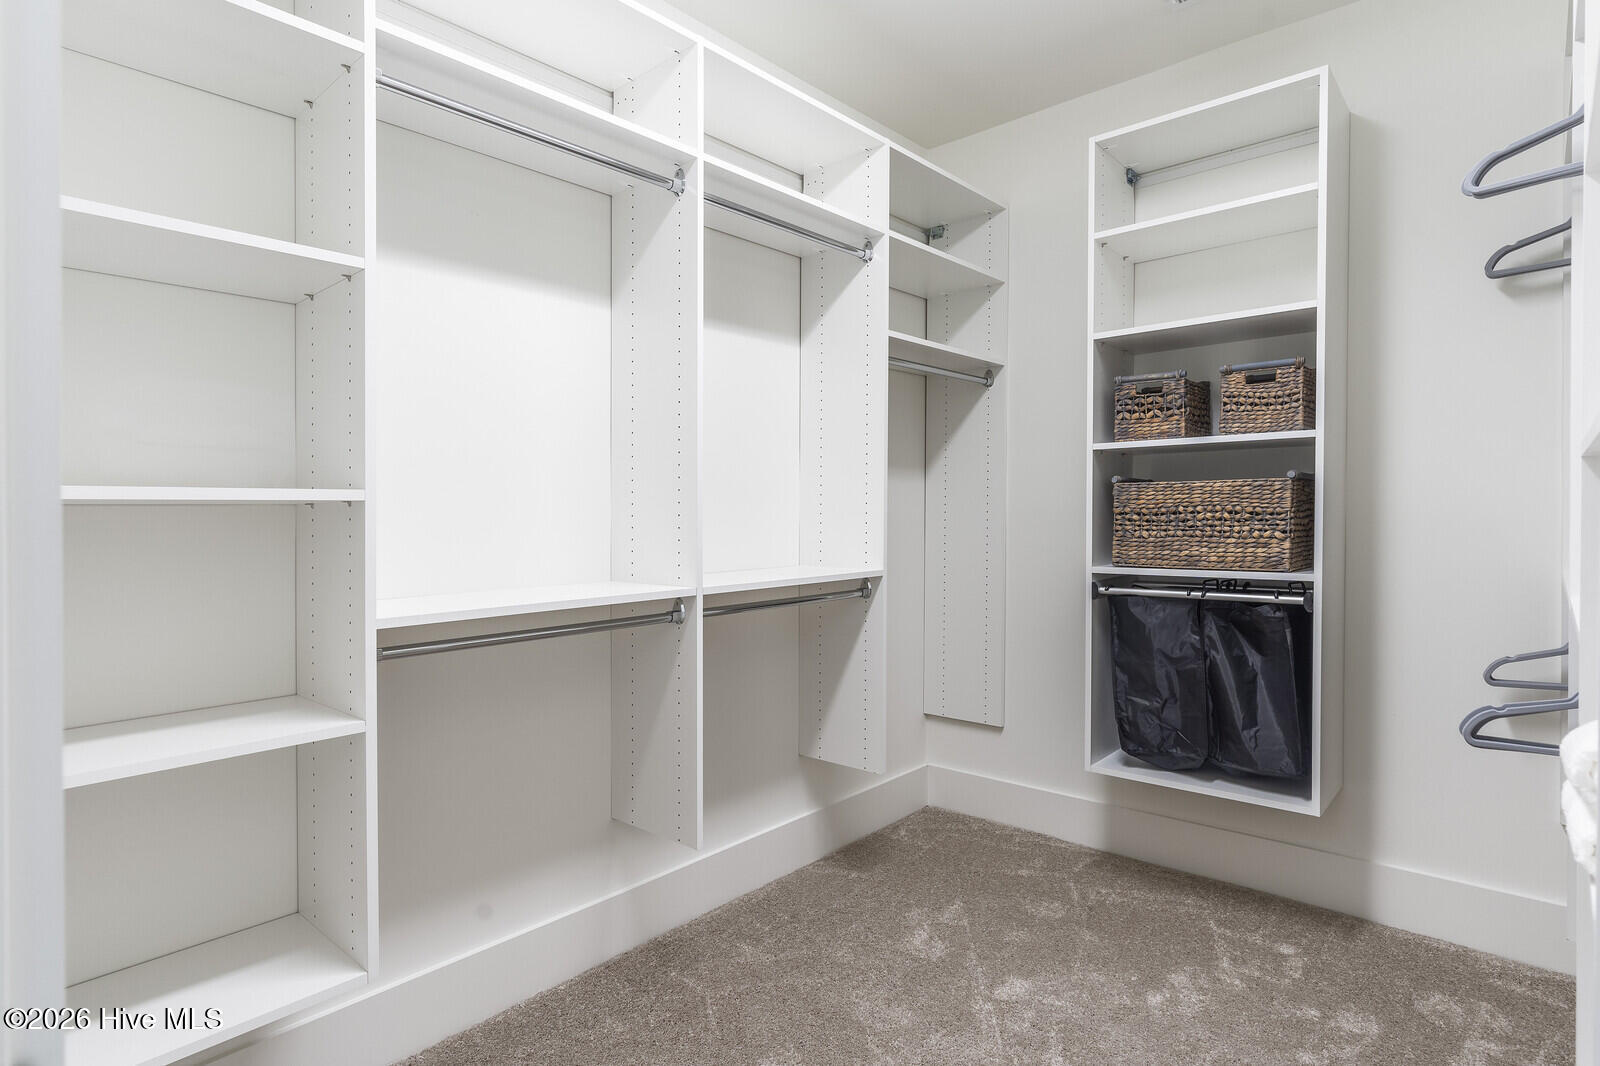
| Interior Features | Master Downstairs, Walk-in Closet(s), Tray Ceiling(s), High Ceilings, Entrance Foyer, Kitchen Island, Ceiling Fan(s), Pantry, Gas Log, Walk-In Closet(s) |
|---|---|
| Heating Yes / No | Yes |
| Cooling Yes / No | Yes |
| Cooling | Central Air |
| Fireplace Features | Gas Log |
| Fireplace Yes / No | Yes |
| Laundry Features | Laundry Room |
| Rooms Total | 9 |
Exterior
| Roof | Shingle |
|---|---|
| Foundation Details | Raised, Slab |
| Waterfront Features | None |
| View | River, Water |
| Construction Materials | Fiber Cement, Wood Frame |
Parking
| Attached Garage Yes / No | Yes |
|---|---|
| Garage Yes / No | Yes |
| Parking Features | Off Street, Paved |
Utilities
| Utilities | Natural Gas Connected, Sewer Connected, Water Connected, Fiber Optic, High Speed Internet |
|---|
Taxes
| Tax Book Number | 76 |
|---|---|
| Tax Legal Description | Lot 977, Phase VII Sec VI, Riverlights |
Area Information
| State | NC |
|---|---|
| County | New Hanover |
| City | Wilmington |
| Zip Code | 28412 |
| Community Name | Riverlights |
| School District | New Hanover |
| Elementary School | Williams |
| High School | New Hanover |
| Listing VS Median (in Riverlights) | |
Price: $871,500 low | high Med: $575,000 sqft: 3,103 low | high Med: 2,236 $ / sqft: $281 low | high Med: $257 On site: 9 low | high Med: 3 | |
Market Activity 28412
Request a showing
Request a showing
Contact
Learn More About This Property

| State | NC |
|---|---|
| County | New Hanover |
| City | Wilmington |
| Zip Code | 28412 |
| Community Name | Riverlights |
| School District | New Hanover |
| Elementary School | Williams |
| High School | New Hanover |
| Listing VS Median (in Riverlights) | |
Price: $871,500 low | high Med: $575,000 sqft: 3,103 low | high Med: 2,236 $ / sqft: $281 low | high Med: $257 On site: 9 low | high Med: 3 | |