
Description
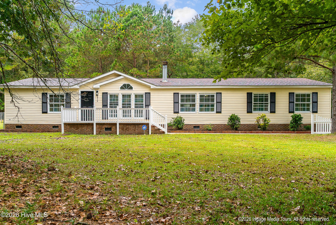
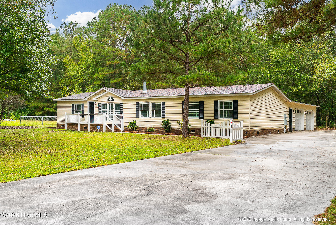
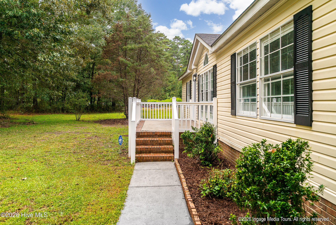
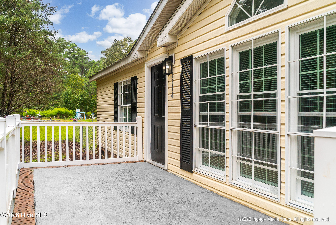
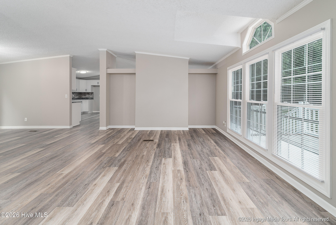
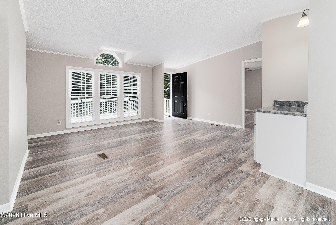
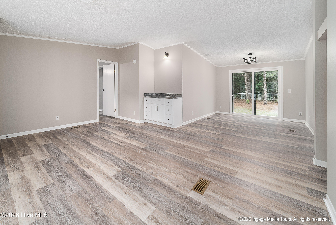
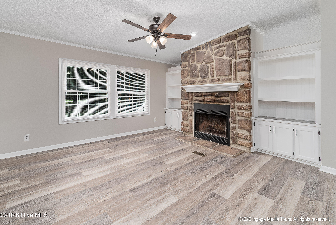
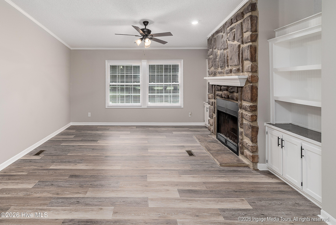
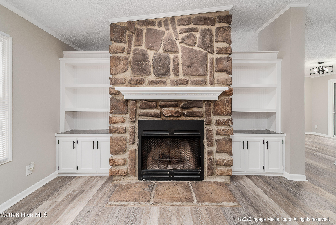
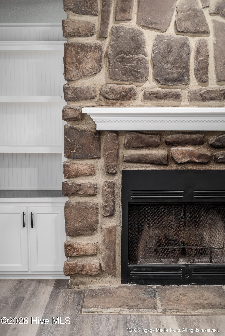
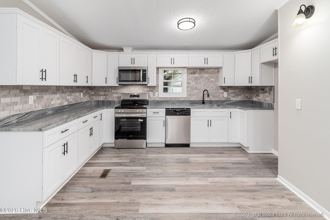
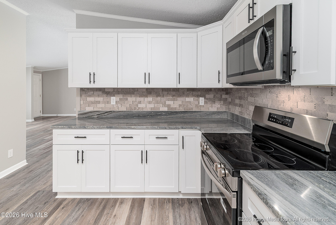
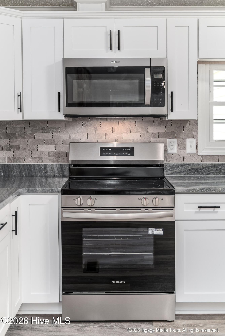
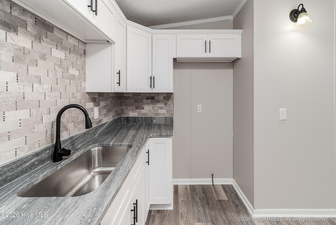
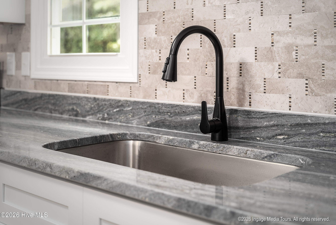
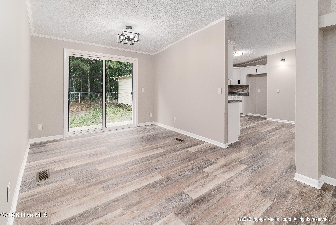
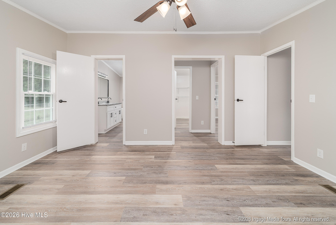
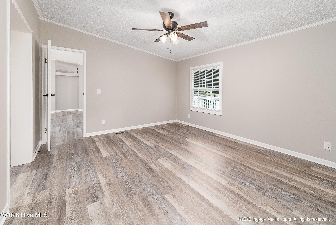
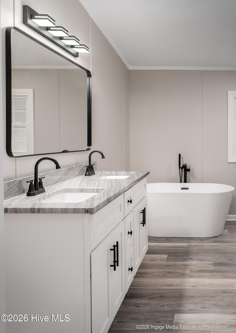
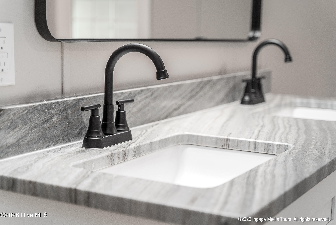
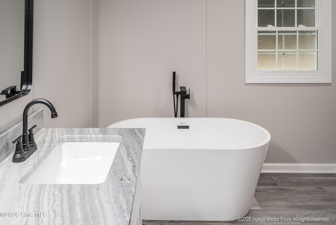
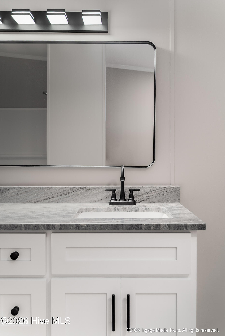
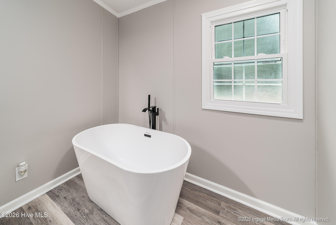
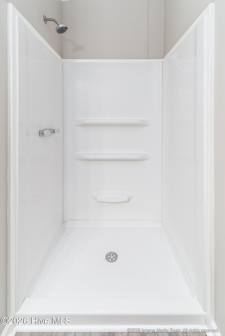
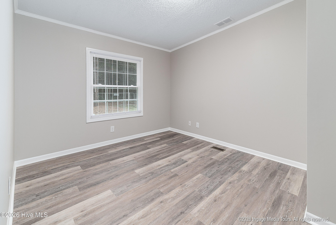
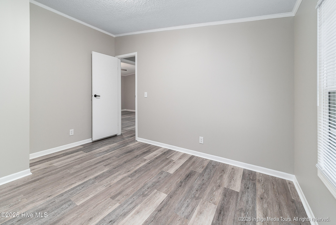
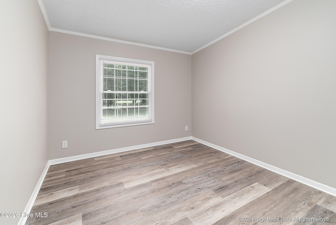
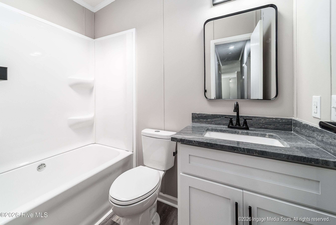
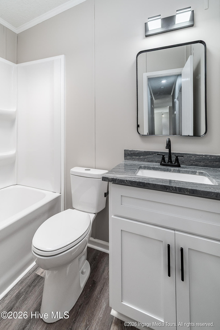
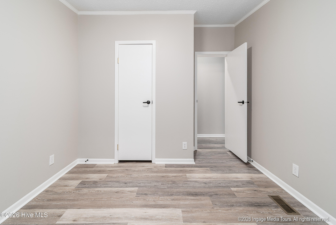
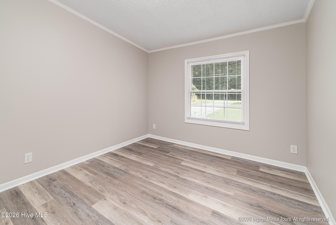
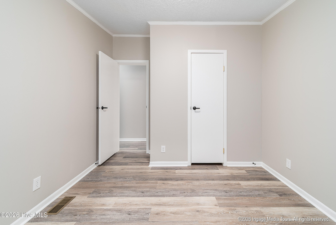
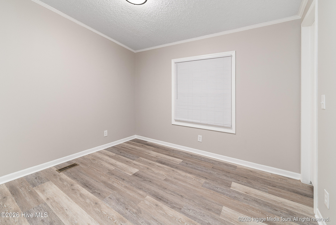
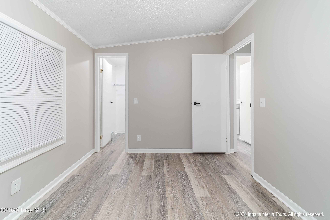
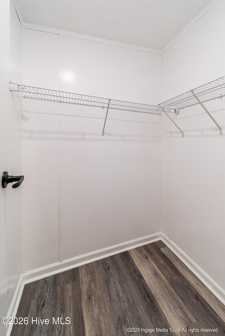
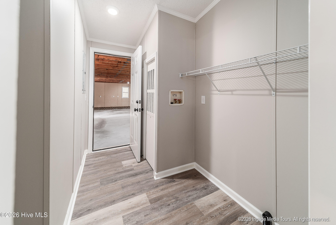
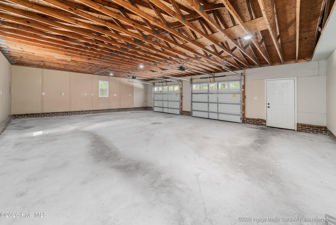
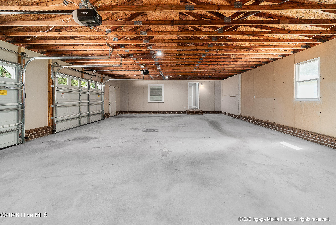
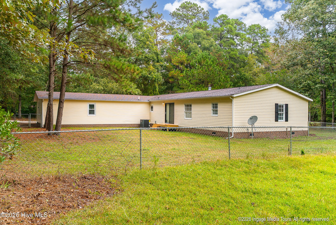
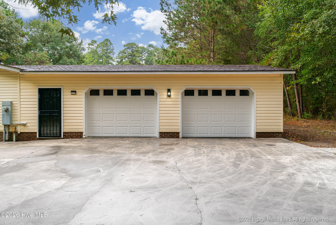
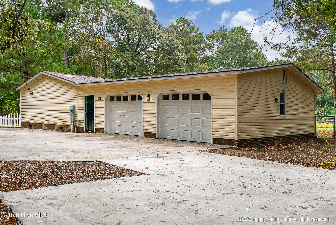
Beautifully Renovated Home on Over an Acre Outside City Limits! Welcome to this gorgeous, extensively renovated home offering the perfect combination of space, privacy, and modern updates--all outside the city limits! Situated on .52 acres and being sold with the adjoining parcel, this property offers slightly over an acre of land. Inside, a spacious great room flows into a comfortable den and formal dining room, creating plenty of room for both everyday living and entertaining. The den is cozy and so inviting with the stone fireplace and built-ins. The beautifully updated kitchen features all-new cabinetry, granite countertops, tile backsplash, and appliances, with a partially open design that keeps it connected to the main living spaces. The split-bedroom floor plan provides privacy, with a spacious primary suite featuring a huge walk-in closet and a stunning renovated bathroom complete with a double-sink vanity with granite countertop, stand-up shower, and relaxing soaking tub. Three additional bedrooms are located on the opposite side of the home along with a beautifully remodeled hall bathroom. A dedicated laundry room adds convenience, while sliding glass doors lead to a private backyard where you can enjoy the peaceful surroundings. Additional features include an oversized two-car garage, extra parking pads along the driveway, all-new LVP flooring throughout, updated lighting and plumbing fixtures, windows, and a new heat pump. With so many thoughtful updates, generous living spaces, and over an acre of land, this home is ready for you to move in and make it your own!
Details
| MLS # | 100605912 |
|---|---|
| Listing Type | For Sale |
| Style | House |
| Sub-Type | Resale |
| Status | Pending |
| Year | 1994 |
| Days On Site | 10 |
| Listing Provided By | Legacy Premier Real Estate, LLC | Felecia Langley |
Features
| Bed(s) | 4 |
|---|---|
| Bath(s) | 2 Total |
| SQ Feet | 1,940 |
| Garage | 2 |
| Story(s) | 1 |
| Zoning | MH |
| Acreage | 0.52 |
| Property View | None |
Interior
| Interior Features | Master Downstairs, Walk-in Closet(s), High Ceilings, Ceiling Fan(s), Walk-in Shower, Blinds/Shades, Walk-In Closet(s) |
|---|---|
| Heating Yes / No | Yes |
| Cooling Yes / No | Yes |
| Cooling | Central Air |
| Fireplace Yes / No | No |
| Laundry Features | Laundry Room |
| Rooms Total | 9 |
Exterior
| Roof | Shingle, Composition |
|---|---|
| Foundation Details | Crawl Space |
| View | None |
| Construction Materials | Vinyl Siding, Steel Frame |
Parking
| Attached Garage Yes / No | Yes |
|---|---|
| Garage Yes / No | Yes |
| Parking Features | Concrete |
Utilities
| Utilities | Water Connected |
|---|
Taxes
| Tax Book Number | 26 |
|---|---|
| Tax Legal Description | JACKSON HEIGHTS |
Area Information
| State | NC |
|---|---|
| County | Pitt |
| City | Ayden |
| Zip Code | 28513 |
| School District | Pitt County Schools |
| Elementary School | Grifton School K- |
| High School | Ayden-Grifton High School |
| Listing VS Median (in 28513) | |
Price: $229,900 low | high Med: $299,900 sqft: 1,940 low | high Med: 1,764 $ / sqft: $119 low | high Med: $170 On site: 10 low | high Med: 13 | |
Market Activity 28513
Request a showing
Request a showing
Contact
Learn More About This Property

| State | NC |
|---|---|
| County | Pitt |
| City | Ayden |
| Zip Code | 28513 |
| School District | Pitt County Schools |
| Elementary School | Grifton School K- |
| High School | Ayden-Grifton High School |
| Listing VS Median (in 28513) | |
Price: $229,900 low | high Med: $299,900 sqft: 1,940 low | high Med: 1,764 $ / sqft: $119 low | high Med: $170 On site: 10 low | high Med: 13 | |
